Cof Cymru: National Historic Assets of Wales · Wales
Saladin Cottage
Llangynidr, Powys, Wales
A Grade II listed building in Llangynidr, Powys, designated on 28 August 1998.
The record
- Designation
- Listed building, Grade II
- Broad class
- Domestic
- Date of designation
- 28 August 1998
- Locality
- Llangynidr
- Community
- Llangynidr
- Unitary authority
- Powys
- Country
- Wales
- Coordinates
- 51.86404, -3.23063
- Cadw reference
- 20380
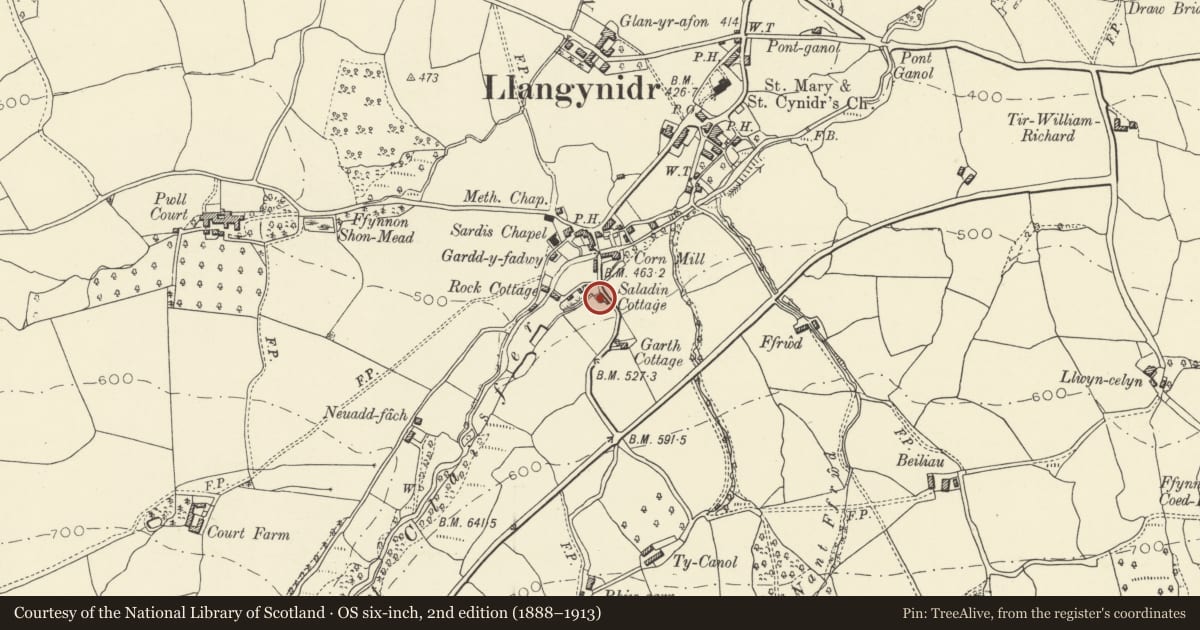
Slide toward Today to fade the historical sheet and see the modern map underneath.
David Rumsey Map Collection, Stanford LibrariesDavid Rumsey Map Collection, Stanford LibrariesDavid Rumsey Map Collection, Stanford LibrariesDavid Rumsey Map Collection, Stanford LibrariesDavid Rumsey Map Collection, Stanford Libraries
5 historical maps cover this location, the earliest the 1636 map "Cornubia : Devonia, Somersetus, Dorcestria, Wiltonia, Glocestria ..." (David Rumsey Map Collection, Stanford Libraries).
Historical maps covering this location
- 1636 · Cornubia : Devonia, Somersetus, Dorcestria, Wiltonia, Glocestria ... (David Rumsey Map Collection, Stanford Libraries)
- 1856 · 42. Brecon. (David Rumsey Map Collection, Stanford Libraries)
- 1898 · 232 Abergavenny (Hills) (David Rumsey Map Collection, Stanford Libraries)
- 1898 · 232 Abergavenny (Outline) (David Rumsey Map Collection, Stanford Libraries)
- 1901 · Sheet 14. (David Rumsey Map Collection, Stanford Libraries)
Cadw's description
Location
Approximately 0.4km SW of Llangynidr church, on W side of a minor road between Llangynidr village and B4560 to Beaufort.
History
Mid C19 cottage.
Exterior
Two-storey cottage of rubble sandstone and slate roof with end stone stack to L. The 2-window front has openings offset to L with big stone lintels and sills, and comprises 12-pane hornless sashes and central 6-panel door with 3-pane overlight. The R gable end has a renewed sash window in the upper storey and added door and window below. The rear openings are offset to R and comprise, in the upper storey, 12-pane sashes to R and L with smaller 9-pane sash window between, while the lower storey has lately added casements and door in original openings. Added one-storey projection at L end of rear.
Interior
Not inspected at time of resurvey, July 1997.
Reason for designation
Good example of a mid C19 cottage in a prominent village location.
Nearby in the register
- Bridge End CottageDefenceunder 1 mi
- DanygraigDomesticunder 1 mi
- Penyrheol (Nos 1 and 2)Domesticunder 1 mi
- Laurel CottageDomesticunder 1 mi
Other entries of the same register within about three miles of this one, by straight line.