Cof Cymru: National Historic Assets of Wales · Wales
Kitchen and Granary range at Waunmynich
Llangors, Powys, Wales
A Grade II listed building in Waunymynach, Llangors, Powys, designated on 17 January 1963.
The record
- Designation
- Listed building, Grade II
- Broad class
- Domestic
- Date of designation
- 17 January 1963
- Locality
- Waunymynach
- Community
- Llangors
- Unitary authority
- Powys
- Country
- Wales
- Coordinates
- 51.95921, -3.32429
- Cadw reference
- 20286
Slide toward Today to fade the historical sheet and see the modern map underneath.
David Rumsey Map Collection, Stanford LibrariesDavid Rumsey Map Collection, Stanford LibrariesDavid Rumsey Map Collection, Stanford LibrariesDavid Rumsey Map Collection, Stanford LibrariesDavid Rumsey Map Collection, Stanford Libraries
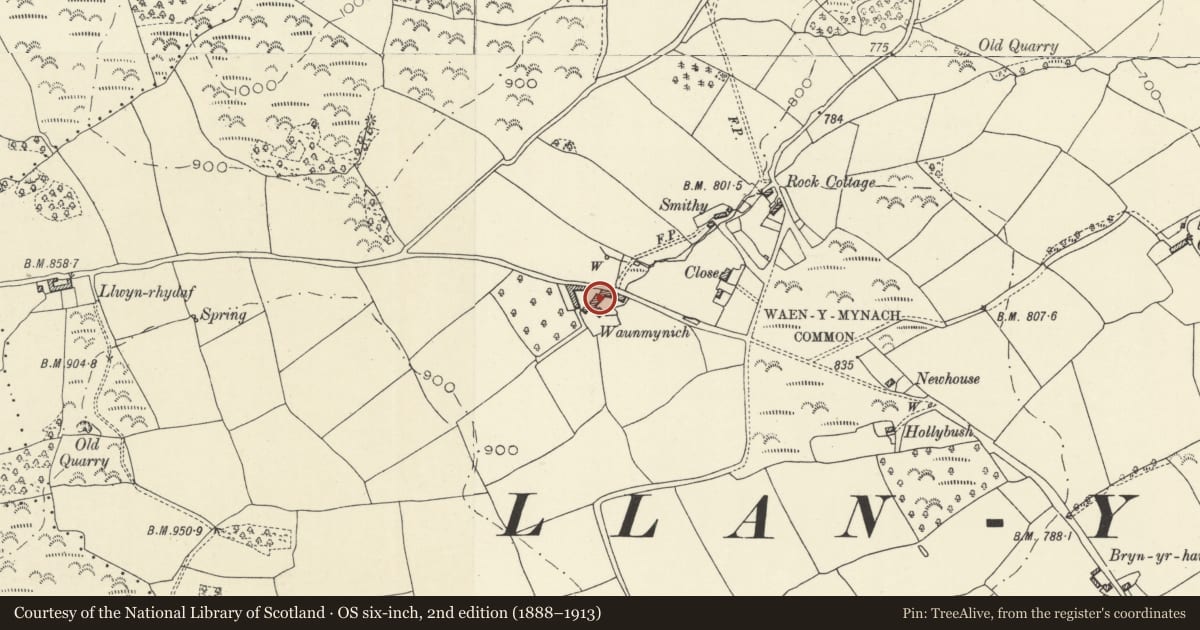
5 historical maps cover this location, the earliest the 1608 map "(13) Cambriae Typus." (David Rumsey Map Collection, Stanford Libraries).
Historical maps covering this location
- 1608 · (13) Cambriae Typus. (David Rumsey Map Collection, Stanford Libraries)
- 1636 · Cornubia : Devonia, Somersetus, Dorcestria, Wiltonia, Glocestria ... (David Rumsey Map Collection, Stanford Libraries)
- 1856 · 42. Brecon. (David Rumsey Map Collection, Stanford Libraries)
- 1896 · 214 Talgarth (Hills) (David Rumsey Map Collection, Stanford Libraries)
- 1901 · Sheet 14. (David Rumsey Map Collection, Stanford Libraries)
Cadw's description
Location
At right angles and close to Waunmynich Farmhouse.
History
Datestone of 1736 on chimney. Building used as a family house within living memory. Possible evidence of Unit System of accommodation. Former barn range attached to right, demolished late C20, the roofline still visible.
Exterior
A small building of mostly limewashed stone rubble with large rectangular end ridge stack right of coursed rubble with cornice and datestone; corrugated roof. Two storeys, the upper reached by a flight of stone steps to front right. At first floor under eaves is a narrow opening divided by a timber mullion with deeply recessed plank door to right. To ground floor there is a central planked door with window openings on either side all under an unusually long bracketed hood in the manner of a pentice; with stone seat along frontage at plinth level. Single storey outshut to rear.
Interior
No access to interior (September 1997).
Reason for designation
Included for its interest as an C18 kitchen and granary block and as an integral part of the farm complex.
Group value with farmhouse and barn.
Nearby in the register
- Waunmynich FarmhouseDomesticunder 1 mi
- Barn at WaunmynichAgriculture and Subsistenceunder 1 mi
- Twyn Llechfaen HillfortHillfortunder 1 mi
- Cart shed range at Ty MawrAgriculture and Subsistenceunder 1 mi
Other entries of the same register within about three miles of this one, by straight line.