Cof Cymru: National Historic Assets of Wales · Wales
Cottage at The Kennels
Chirk, Wrexham, Wales
A Grade II listed building in Ty'n-y-groes, Wrexham, Chirk, designated on 29 July 1998.
The record
- Designation
- Listed building, Grade II
- Broad class
- Domestic
- Date of designation
- 29 July 1998
- Locality
- Ty'n-y-groes
- Town
- Wrexham
- Community
- Chirk
- Unitary authority
- Wrexham
- Country
- Wales
- Coordinates
- 52.94490, -3.09643
- Cadw reference
- 20264
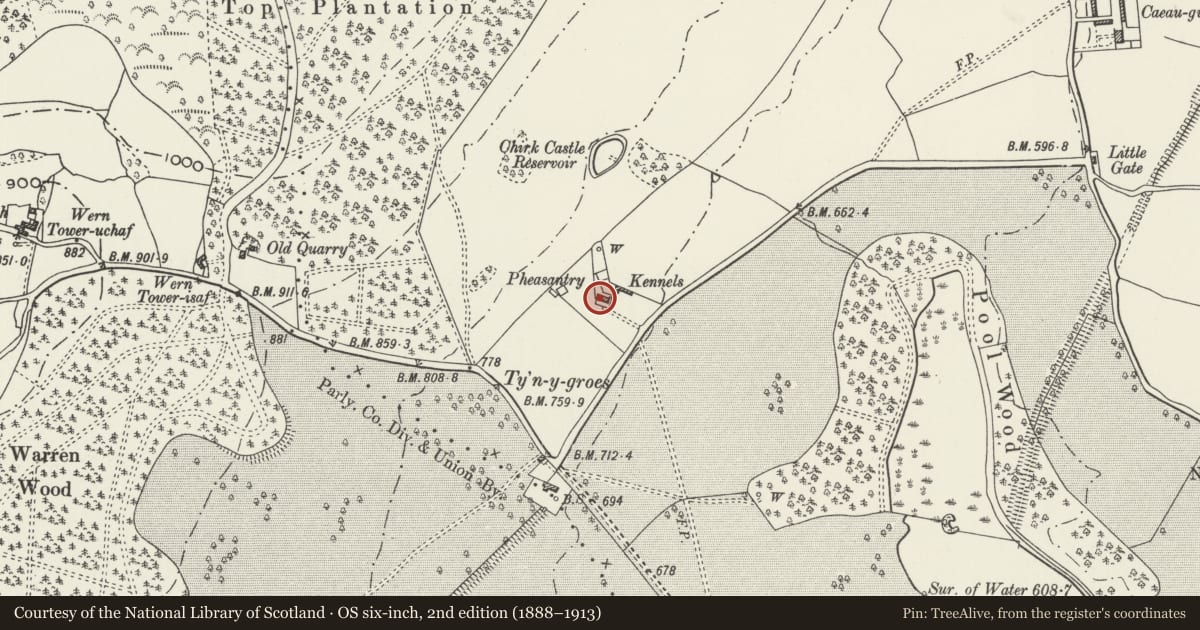
Slide toward Today to fade the historical sheet and see the modern map underneath.
David Rumsey Map Collection, Stanford LibrariesDavid Rumsey Map Collection, Stanford LibrariesDavid Rumsey Map Collection, Stanford LibrariesDavid Rumsey Map Collection, Stanford LibrariesLlyfrgell Genedlaethol Cymru – The National Library of Wales
5 historical maps cover this location, the earliest the 1795 map "To Sir Watkin Williams-Wynn Bart ... the map of the six counties of North Wales is most humbly inscribed by his obedient humble servant" (Llyfrgell Genedlaethol Cymru – The National Library of Wales).
Historical maps covering this location
- 1795 · To Sir Watkin Williams-Wynn Bart ... the map of the six counties of North Wales is most… (Llyfrgell Genedlaethol Cymru – The National Library of Wales)
- 1883 · Watershed map England, Wales 3. (David Rumsey Map Collection, Stanford Libraries)
- 1898 · 121 Wrexham (Hills) (David Rumsey Map Collection, Stanford Libraries)
- 1898 · 121 Wrexham (Outline) (David Rumsey Map Collection, Stanford Libraries)
- 1901 · Sheet 9 and 10. (David Rumsey Map Collection, Stanford Libraries)
Cadw's description
Location
The group of buildings known as The Kennels stand on the NE side of the road bounding the NE side of Chirk Castle park.
History
The building was built, or extensively rebuilt, in the mid C19 by the Chirk Estate.
Exterior
Built of stone, with a tiled roof. One storey and attic, 4 bays, with an external stack at the W end, having a pent roof to the front. Door opposite the main axial stack, battened, set within a timber framed gabled and tiled porch. Two-light timber casement windows with stone lintels. The similar upper floor windows are set in raised dormers with pitched roofs. The large stone gable stack has the upper stage in brick.
Reason for designation
Included as a good example of a C19 estate cottage built by the Chirk Estate, retaining a character of that period. Of group value with the Kennels.
Nearby in the register
- The KennelsAgriculture and Subsistenceunder 1 mi
- Offa's Dyke: Chirk Park Section extending NE from the LakeLinear Earthworkunder 1 mi
- Wern TowerDomesticunder 1 mi
- Offa's Dyke: Chirk Park Section extending 340m NE of Home FarmLinear Earthworkunder 1 mi
Other entries of the same register within about three miles of this one, by straight line.