Cof Cymru: National Historic Assets of Wales · Wales
Fron-uchaf Farmhouse
Chirk, Wrexham, Wales
A Grade II listed building in Fron isaf, Wrexham, Chirk, designated on 29 July 1998.
The record
- Designation
- Listed building, Grade II
- Broad class
- Domestic
- Date of designation
- 29 July 1998
- Locality
- Fron isaf
- Town
- Wrexham
- Community
- Chirk
- Unitary authority
- Wrexham
- Country
- Wales
- Coordinates
- 52.95645, -3.08517
- Cadw reference
- 20261
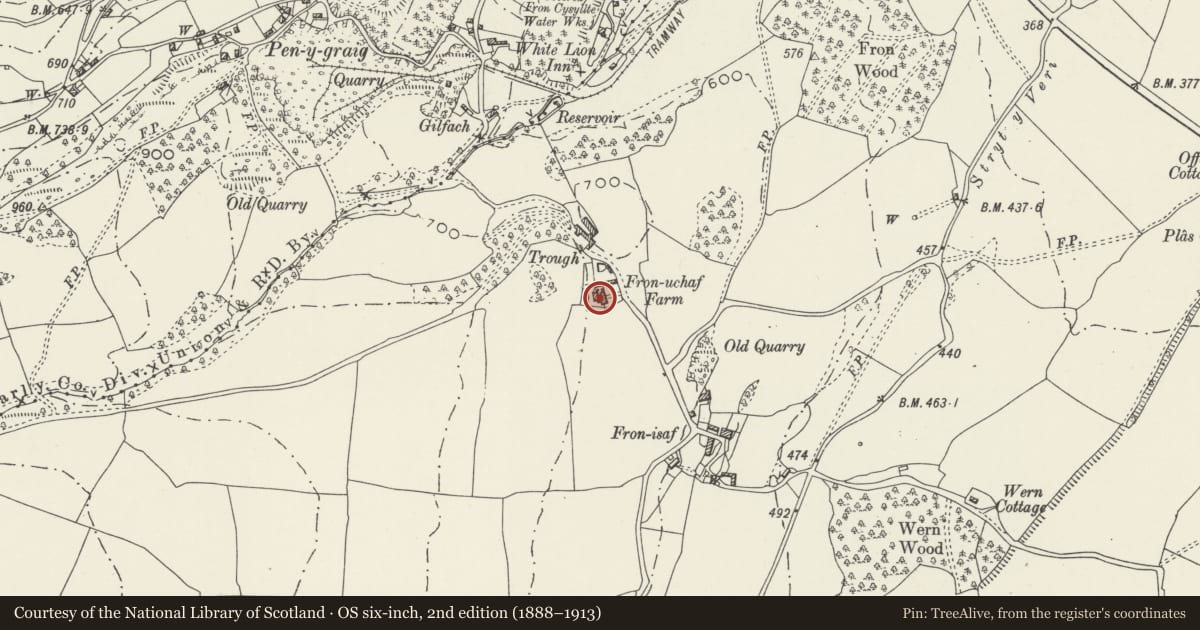
Slide toward Today to fade the historical sheet and see the modern map underneath.
David Rumsey Map Collection, Stanford LibrariesDavid Rumsey Map Collection, Stanford LibrariesDavid Rumsey Map Collection, Stanford LibrariesDavid Rumsey Map Collection, Stanford LibrariesLlyfrgell Genedlaethol Cymru – The National Library of Wales
5 historical maps cover this location, the earliest the 1795 map "To Sir Watkin Williams-Wynn Bart ... the map of the six counties of North Wales is most humbly inscribed by his obedient humble servant" (Llyfrgell Genedlaethol Cymru – The National Library of Wales).
Historical maps covering this location
- 1795 · To Sir Watkin Williams-Wynn Bart ... the map of the six counties of North Wales is most… (Llyfrgell Genedlaethol Cymru – The National Library of Wales)
- 1883 · Watershed map England, Wales 3. (David Rumsey Map Collection, Stanford Libraries)
- 1898 · 121 Wrexham (Hills) (David Rumsey Map Collection, Stanford Libraries)
- 1898 · 121 Wrexham (Outline) (David Rumsey Map Collection, Stanford Libraries)
- 1901 · Sheet 9 and 10. (David Rumsey Map Collection, Stanford Libraries)
Cadw's description
Location
The farm stands N of the hamlet of Fron-isaf, on the W side of the road running NW to Pen-y-graig and Froncysyllte.
History
Built probably in the the period 1800 - 1840, probably replacing an earlier timber framed house associated with the extant barn.
Exterior
Farmhouse built of rubble stonework, with a tiled roof, the roof extended over the shoulder of the N external gable stack. Two storeys, 3 wide bays. Central entrance, a 6-panelled door with 4-pane overlight, and an added timber framed open porch. Sixteen-paned sashes to the ground floor, 4 x 4 half-sashes to the first floor, all windows with stone sills and segmental headed openings. To the rear, a long 2-bay 2-storey rear wing with a central stack and a wide single stone extension at right angles on its N side.
Reason for designation
Included as a fine example of an early C19 farmhouse, part of a group with its adjoining barn range.
Nearby in the register
- Farm Building at Fron-uchaf Farm, with front garden wallAgriculture and Subsistenceunder 1 mi
- Rob's Cottage, Greenfield and ArosfaDomesticunder 1 mi
- War MemorialReligious, Ritual and Funeraryunder 1 mi
- Former Mount Zion Primitive Methodist Chapel and GraveyardReligious, Ritual and Funeraryunder 1 mi
Other entries of the same register within about three miles of this one, by straight line.