Cof Cymru: National Historic Assets of Wales · Wales
Hawk House in the E Garden
Chirk, Wrexham, Wales
A Grade II listed building in Chirk Castle, Wrexham, Chirk, designated on 29 July 1998.
The record
- Designation
- Listed building, Grade II
- Broad class
- Gardens, Parks and Urban Spaces
- Date of designation
- 29 July 1998
- Locality
- Chirk Castle
- Town
- Wrexham
- Community
- Chirk
- Unitary authority
- Wrexham
- Country
- Wales
- Coordinates
- 52.93445, -3.08612
- Cadw reference
- 20243
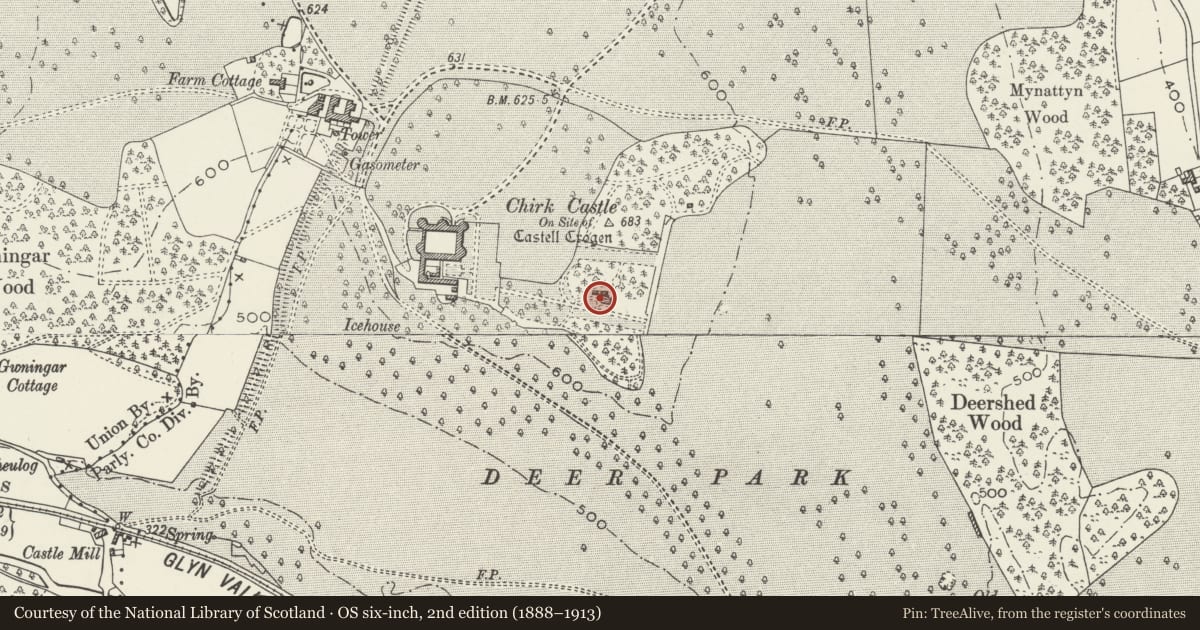
Slide toward Today to fade the historical sheet and see the modern map underneath.
David Rumsey Map Collection, Stanford LibrariesDavid Rumsey Map Collection, Stanford LibrariesDavid Rumsey Map Collection, Stanford LibrariesLlyfrgell Genedlaethol Cymru – The National Library of WalesDavid Rumsey Map Collection, Stanford Libraries
5 historical maps cover this location, the earliest the 1608 map "(13) Cambriae Typus." (David Rumsey Map Collection, Stanford Libraries).
Historical maps covering this location
- 1608 · (13) Cambriae Typus. (David Rumsey Map Collection, Stanford Libraries)
- 1795 · To Sir Watkin Williams-Wynn Bart ... the map of the six counties of North Wales is most… (Llyfrgell Genedlaethol Cymru – The National Library of Wales)
- 1883 · Watershed map England, Wales 3. (David Rumsey Map Collection, Stanford Libraries)
- 1898 · 121 Wrexham (Hills) (David Rumsey Map Collection, Stanford Libraries)
- 1901 · Sheet 9 and 10. (David Rumsey Map Collection, Stanford Libraries)
Cadw's description
Location
The building stands on a slightly elevated platform overlooking the lower lawns of the E garden of Chirk Castle.
History
The first building on this site was a greenhouse designed by Joseph Turner in 1776-1778. It was considerably altered or rebuilt as a heated conservatory by Henry Weeks of Chelsea to the design of E W Pugin in 1854, and was radically rebuilt again by Lord Howard de Walden as a mews or hawk house in c1912, retaining Pugin's central bow-fronted plan. It was rethatched after a fire in 1977.
Exterior
The hawk house is of stained wood, with a thatched roof, renewed in 1981. It is of 3 bays with a central bowed front, the roof supported on a series of timber posts joined by a high-set transom. Timber slatted ceiling. At the centre, set back from the front, a weatherboarded storeroom with a door and side windows. In the deep bays each side are boarded seats. Stone flagged floor.
Reason for designation
Included as an unusual and well placed garden feature in a rustic idiom set in the C18 gardens of Chirk Castle.
Nearby in the register
- Sundial in front of the Hawk House in the E GardenGardens, Parks and Urban Spacesunder 1 mi
- Medieval Font in the E GardenReligious, Ritual and Funeraryunder 1 mi
- Statue of HerculesGardens, Parks and Urban Spacesunder 1 mi
- Ha-ha at the E end of the E GardenGardens, Parks and Urban Spacesunder 1 mi
Other entries of the same register within about three miles of this one, by straight line.