Cof Cymru: National Historic Assets of Wales · Wales
Dog Kennel and Mounting Block at Halton Farm
Chirk, Wrexham, Wales
A Grade II listed building in Halton, Wrexham, Chirk, designated on 29 July 1998.
The record
- Designation
- Listed building, Grade II
- Broad class
- Agriculture and Subsistence
- Date of designation
- 29 July 1998
- Locality
- Halton
- Town
- Wrexham
- Community
- Chirk
- Unitary authority
- Wrexham
- Country
- Wales
- Coordinates
- 52.94969, -3.03426
- Cadw reference
- 20235
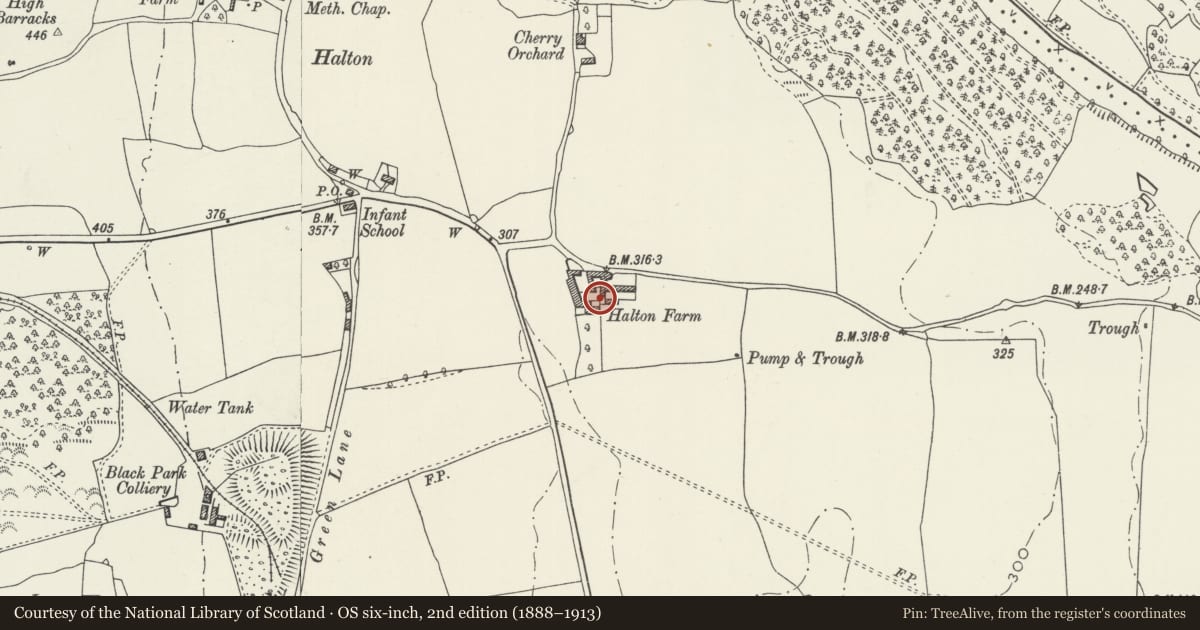
Slide toward Today to fade the historical sheet and see the modern map underneath.
David Rumsey Map Collection, Stanford LibrariesDavid Rumsey Map Collection, Stanford LibrariesDavid Rumsey Map Collection, Stanford LibrariesDavid Rumsey Map Collection, Stanford LibrariesLlyfrgell Genedlaethol Cymru – The National Library of Wales
5 historical maps cover this location, the earliest the 1795 map "To Sir Watkin Williams-Wynn Bart ... the map of the six counties of North Wales is most humbly inscribed by his obedient humble servant" (Llyfrgell Genedlaethol Cymru – The National Library of Wales).
Historical maps covering this location
- 1795 · To Sir Watkin Williams-Wynn Bart ... the map of the six counties of North Wales is most… (Llyfrgell Genedlaethol Cymru – The National Library of Wales)
- 1883 · Watershed map England, Wales 3. (David Rumsey Map Collection, Stanford Libraries)
- 1898 · 121 Wrexham (Hills) (David Rumsey Map Collection, Stanford Libraries)
- 1898 · 121 Wrexham (Outline) (David Rumsey Map Collection, Stanford Libraries)
- 1901 · Sheet 9 and 10. (David Rumsey Map Collection, Stanford Libraries)
Cadw's description
Location
The mounting block with kennel are built into the rear garden wall, against the farmyard, at Halton Farm.
History
The mounting block with its kennel were probably built c1800-1830 at the same time as the farmhouse and farm buildings.
Exterior
The mounting block, built of stone, is on the inside of the small rear garden of Halton Farm, comprising 4 well-worn stone steps and top slab at the height of the wall. The dog kennel is built within, comprising a brick chamber with a raised brick floor. 80cm x 52 cm internally, with a stone slab perforated with a large oval hole set flush with the wall and giving access directly on to the farmyard. The wall is stone coped, worn smooth.
Interior
Raised brick floor to the kennel.
Reason for designation
Included as an interesting and carefully worked out combination of two essential elements of an early C19 farm, part of a group with the house and associated farmbuildings.
Nearby in the register
- Halton FarmhouseDomesticunder 1 mi
- Two adjoining Ranges of Farm Buildings, with a Horse Gin at Halton FarmAgriculture and Subsistenceunder 1 mi
- Halton Former Mission ChurchReligious, Ritual and Funeraryunder 1 mi
- Ley FarmhouseDomesticunder 1 mi
Other entries of the same register within about three miles of this one, by straight line.