Cof Cymru: National Historic Assets of Wales · Wales
Former Smithy Range at Plas-yn-Cefn
Cefnmeiriadog, Denbighshire, Wales
A Grade II listed building in Cefn Meiriadog, Denbighshire, designated on 30 January 1968.
The record
- Designation
- Listed building, Grade II
- Broad class
- Agriculture and Subsistence
- Date of designation
- 30 January 1968
- Locality
- Cefn Meiriadog
- Community
- Cefnmeiriadog
- Unitary authority
- Denbighshire
- Country
- Wales
- Coordinates
- 53.22819, -3.47081
- Cadw reference
- 19939
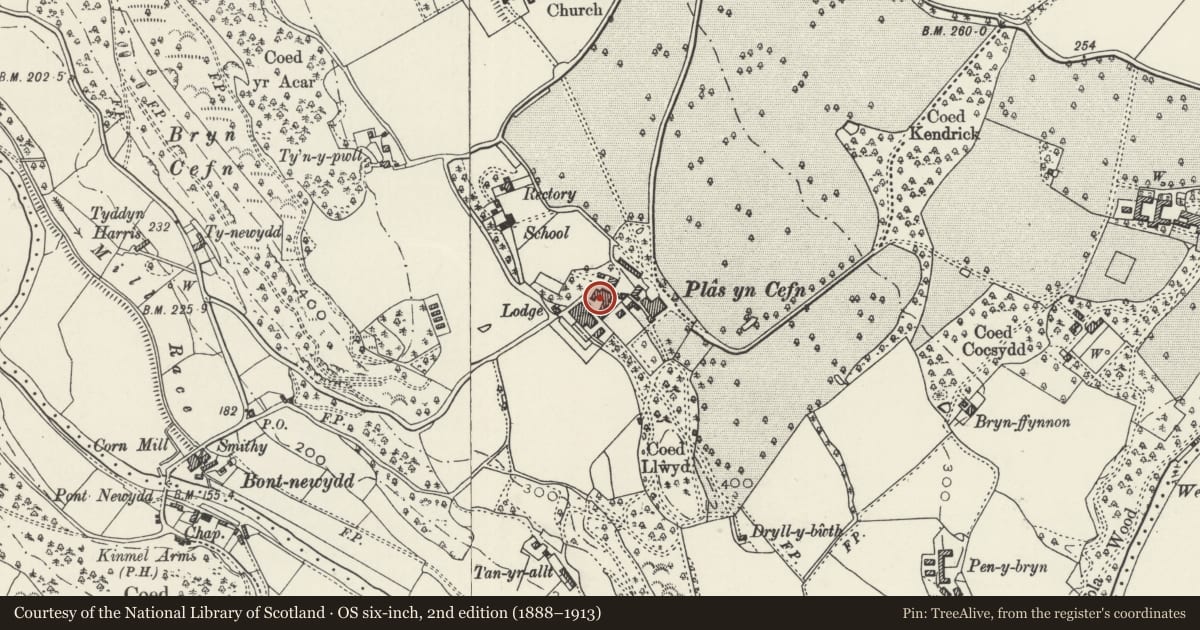
Slide toward Today to fade the historical sheet and see the modern map underneath.
David Rumsey Map Collection, Stanford LibrariesDavid Rumsey Map Collection, Stanford LibrariesLlyfrgell Genedlaethol Cymru – The National Library of WalesDavid Rumsey Map Collection, Stanford LibrariesDavid Rumsey Map Collection, Stanford Libraries
5 historical maps cover this location, the earliest the 1608 map "(13) Cambriae Typus." (David Rumsey Map Collection, Stanford Libraries).
Historical maps covering this location
- 1608 · (13) Cambriae Typus. (David Rumsey Map Collection, Stanford Libraries)
- 1795 · To Sir Watkin Williams-Wynn Bart ... the map of the six counties of North Wales is most… (Llyfrgell Genedlaethol Cymru – The National Library of Wales)
- 1830 · V.3:11-15:XV. Britisches Reich. A. Kon: England. b. Frstenthum Wales: Shire: 37-40 (David Rumsey Map Collection, Stanford Libraries)
- 1883 · Watershed map England, Wales 3. (David Rumsey Map Collection, Stanford Libraries)
- 1901 · Sheet 9 and 10. (David Rumsey Map Collection, Stanford Libraries)
Cadw's description
Location
Located to the W of Plas-yn-Cefn at the NE corner of the rear (farm) entrance to the estate complex, where the lane enters the service court.
Exterior
Former early C19 smithy range; of limestone rubble with characteristic later C19 stepped gable parapets, squat brick chimney and slated roof. The main block has a near-central entrance with recessed modern boarded door and brick cambered arch. To the R of this is a double window (one above the other), both with cambered heads; to the L is a squat, unglazed window. Upper loading bay with boarded door to E gable (enlarged C20) and an open pegged entrance to the W gable. Adjoining to the SW is a small c1900 single-storey extension with squat brick furnace chimney to the W gable end; corrugated iron roof with 2-bay open front (NW) and dividing wooden post.
Interior
Plain interior.
Reason for designation
Included for group value with other listed items at Plas-yn-Cefn.
Nearby in the register
- L-shaped Barn Range at Plas-yn-CefnAgriculture and Subsistenceunder 1 mi
- Former Carthouse Block at Plas-yn-CefnAgriculture and Subsistenceunder 1 mi
- Agricultural Range and adjoining Garden Walls at Plas-yn-CefnAgriculture and Subsistenceunder 1 mi
- Former Laundry Block at Plas-yn-CefnDomesticunder 1 mi
Other entries of the same register within about three miles of this one, by straight line.