Cof Cymru: National Historic Assets of Wales · Wales
Barn at Henllys
Llanfair Talhaiarn, Conwy, Wales
A Grade II listed building in Henllys, Llanfair Talhaiarn, Conwy, designated on 30 January 1968.
The record
- Designation
- Listed building, Grade II
- Broad class
- Agriculture and Subsistence
- Date of designation
- 30 January 1968
- Locality
- Henllys
- Community
- Llanfair Talhaiarn
- Unitary authority
- Conwy
- Country
- Wales
- Coordinates
- 53.21228, -3.63594
- Cadw reference
- 198
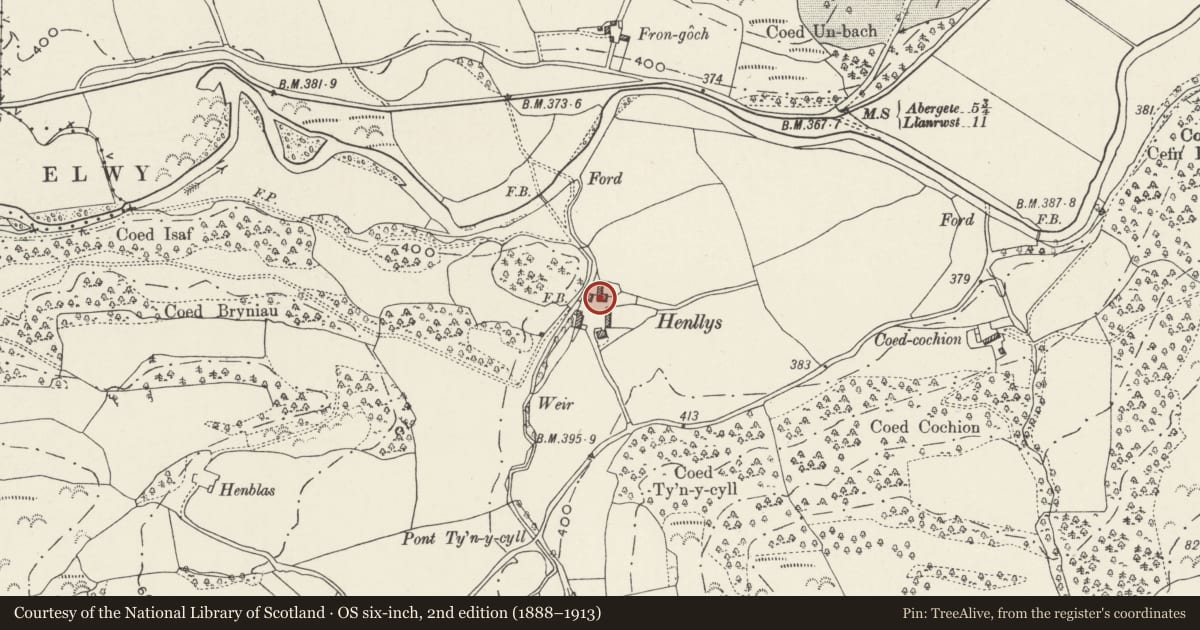
Slide toward Today to fade the historical sheet and see the modern map underneath.
David Rumsey Map Collection, Stanford LibrariesNational Library of ScotlandDavid Rumsey Map Collection, Stanford LibrariesLlyfrgell Genedlaethol Cymru – The National Library of WalesDavid Rumsey Map Collection, Stanford Libraries
5 historical maps cover this location, the earliest the 1795 map "To Sir Watkin Williams-Wynn Bart ... the map of the six counties of North Wales is most humbly inscribed by his obedient humble servant" (Llyfrgell Genedlaethol Cymru – The National Library of Wales).
Historical maps covering this location
- 1795 · To Sir Watkin Williams-Wynn Bart ... the map of the six counties of North Wales is most… (Llyfrgell Genedlaethol Cymru – The National Library of Wales)
- 1830 · V.3:11-15:XV. Britisches Reich. A. Kon: England. b. Frstenthum Wales: Shire: 37-40 (David Rumsey Map Collection, Stanford Libraries)
- 1883 · Watershed map England, Wales 3. (David Rumsey Map Collection, Stanford Libraries)
- 1901 · Sheet 9 and 10. (David Rumsey Map Collection, Stanford Libraries)
- 1963 · Map No. 35 - Local Government Commission for Wales : [Definitive maps showing proposed… (National Library of Scotland)
Cadw's description
Location
Located to the N of Henllys farmhouse, on the opposite side of a farmyard.
History
Early C19 barn of white-washed stone with slated roof, dated on one truss 1812.
Exterior
Large off-centre entrance (to R) with cambered arch and rough-dressed voussoirs; modern boarded doors, externally hung. Vertical ventilation slits flank this in pairs in 2 tiers. Similar, opposing entrance to rear, with a later C19 rubble lean-to to the L; slated roof. The R gable has further paired vents in 4 tiers. A modern barn adjoins to the rear and a corrugated iron shed to the L gable. Weather-vane to L gable.
Interior
Four-bay roof with strutted king-post trusses, one with the carved date 1812 and the initials 'RE'.
Reason for designation
Listed for its special interest as a dated early C19 barn.
Group value with Henllys farmhouse.
Nearby in the register
- Henllys FarmhouseDomesticunder 1 mi
- Dovecote at GarthewinAgriculture and Subsistenceunder 1 mi
- Chapel at GarthewinReligious, Ritual and Funeraryunder 1 mi
- GarthewinDomesticunder 1 mi
Other entries of the same register within about three miles of this one, by straight line.