Cof Cymru: National Historic Assets of Wales · Wales
Frog Lane Cottage (West)
Willington Worthenbury, Wrexham, Wales
A Grade II listed building in Worthenbury, Wrexham, Willington Worthenbury, designated on 7 May 1998.
The record
- Designation
- Listed building, Grade II
- Broad class
- Domestic
- Date of designation
- 7 May 1998
- Locality
- Worthenbury
- Town
- Wrexham
- Community
- Willington Worthenbury
- Unitary authority
- Wrexham
- Country
- Wales
- Coordinates
- 53.01028, -2.86289
- Cadw reference
- 19774
Slide toward Today to fade the historical sheet and see the modern map underneath.
David Rumsey Map Collection, Stanford LibrariesDavid Rumsey Map Collection, Stanford LibrariesDavid Rumsey Map Collection, Stanford LibrariesDavid Rumsey Map Collection, Stanford LibrariesDavid Rumsey Map Collection, Stanford Libraries
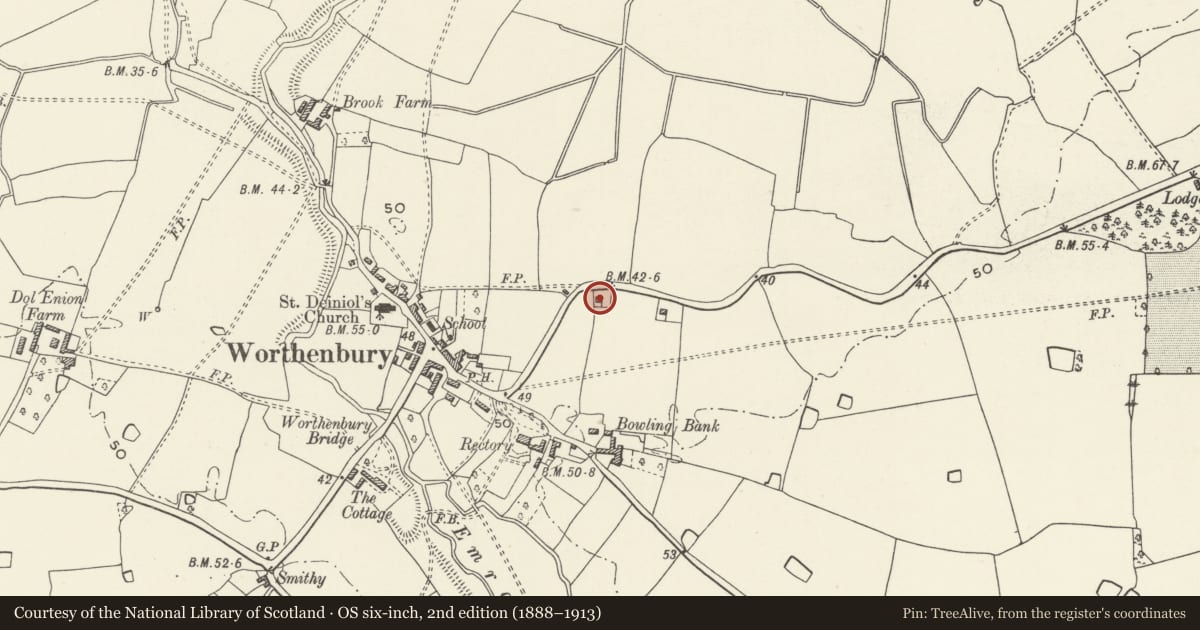
5 historical maps cover this location, the earliest the 1637 map "Particular description of Wales. Cambria seu Wallia" (David Rumsey Map Collection, Stanford Libraries).
Historical maps covering this location
- 1637 · Particular description of Wales. Cambria seu Wallia (David Rumsey Map Collection, Stanford Libraries)
- 1861 · 73. Market Drayton. (David Rumsey Map Collection, Stanford Libraries)
- 1883 · Watershed map England, Wales 3. (David Rumsey Map Collection, Stanford Libraries)
- 1897 · 122 Nantwich (Hills) (David Rumsey Map Collection, Stanford Libraries)
- 1901 · Sheet 9 and 10. (David Rumsey Map Collection, Stanford Libraries)
Cadw's description
Location
Located on the south side of Frog Lane (B 5069) in its own garden and set back from the road behind a low brick wall with iron gate and stone piers.
History
One of two almost identical early C19 estate workers cottages on Frog Lane, said to have been part of the Broughton Hall estate, and in ownership of Elizabeth Ann Hanson, of Bowling Bank Farm, in 1830.
Exterior
Rectangular single storey cottage, plus attic, of red brick with yellow brick and stone dressings under slate roof. Central brick chimney stack with dressings. Two Victorian Jacobethan style windows with stone hood moulds, and lozenge-paned leading. Three-lights to the left, single light to the right. Further attic window to each gable end. Modern door.
Reason for designation
Listed, together with its pair, as good examples of C19 improved workers cottages.
Nearby in the register
- Frog Lane Cottage (East)Domesticunder 1 mi
- Bowling Bank Farmhouse including attached farm range to westDomesticunder 1 mi
- The Old RectoryDomesticunder 1 mi
- Shop CottageDomesticunder 1 mi
Other entries of the same register within about three miles of this one, by straight line.