Cof Cymru: National Historic Assets of Wales · Wales
Poultry House at Rhandir
Llanengan, Gwynedd, Wales
A Grade II listed building in Mynytho, Pwllheli, Llanengan, Gwynedd, designated on 1 April 1998.
The record
- Designation
- Listed building, Grade II
- Broad class
- Agriculture and Subsistence
- Date of designation
- 1 April 1998
- Locality
- Mynytho
- Town
- Pwllheli
- Community
- Llanengan
- Unitary authority
- Gwynedd
- Country
- Wales
- Coordinates
- 52.83837, -4.51792
- Cadw reference
- 19644
Slide toward Today to fade the historical sheet and see the modern map underneath.
David Rumsey Map Collection, Stanford LibrariesDavid Rumsey Map Collection, Stanford LibrariesDavid Rumsey Map Collection, Stanford LibrariesDavid Rumsey Map Collection, Stanford LibrariesDavid Rumsey Map Collection, Stanford Libraries
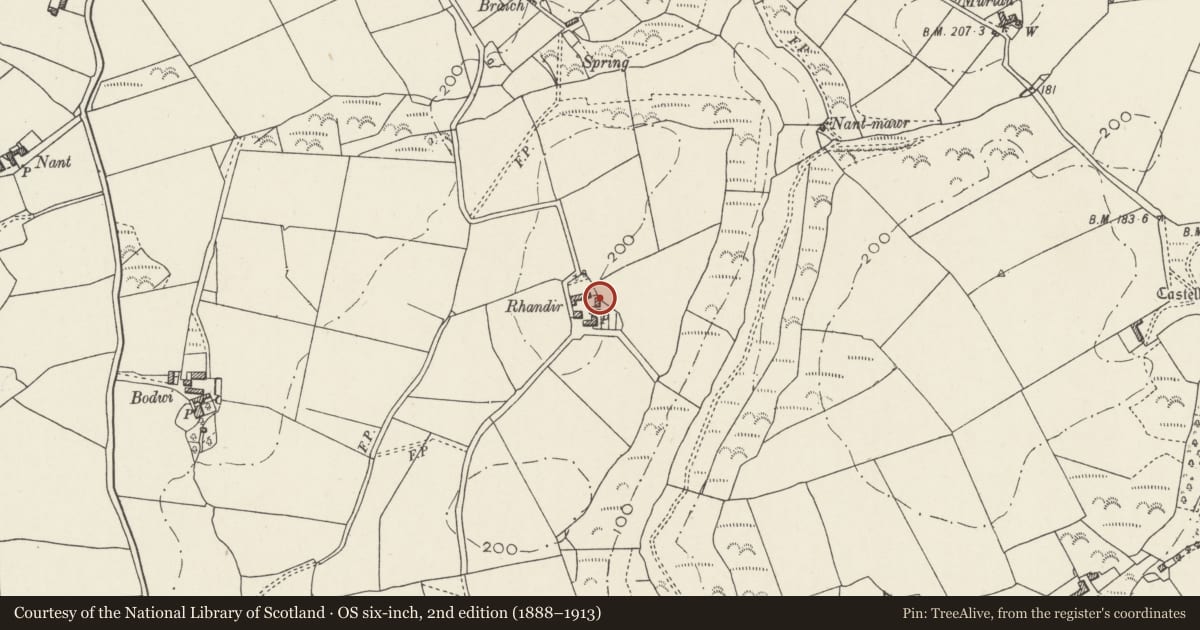
5 historical maps cover this location, the earliest the 1830 map "V.3:11-15:XV. Britisches Reich. A. Kon: England. b. Frstenthum Wales: Shire: 37-40" (David Rumsey Map Collection, Stanford Libraries).
Historical maps covering this location
- 1830 · V.3:11-15:XV. Britisches Reich. A. Kon: England. b. Frstenthum Wales: Shire: 37-40 (David Rumsey Map Collection, Stanford Libraries)
- 1883 · Watershed map England, Wales 3. (David Rumsey Map Collection, Stanford Libraries)
- 1896 · Sheet 7. Ordnance Survey of England and Wales. (David Rumsey Map Collection, Stanford Libraries)
- 1899 · 134 Pwllheli (Hills) (David Rumsey Map Collection, Stanford Libraries)
- 1901 · Sheet 9 and 10. (David Rumsey Map Collection, Stanford Libraries)
Cadw's description
Location
Situated on E side of farmyard above Rhandir, which is about 1 km S of Capel Carmel, Mynytho.
History
Unusual C19 small outbuilding that appears to combine dove and poultry nesting boxes with a small yard to S that had low lean-to row of slate-roofed arched shelters possibly for geese, now derelict. The farm was part of the Vaynol estate in the C19.
Exterior
Poultry house, rubble stone with rough slate roof and stone centre stack on which is diagonally set brick shaft with 5 tiers of dove-holes spirally arranged and slate shelves. Small scale, single storey, two rooms within. E side has 2 small brick-arched windows, door each end wall, low to N, higher to S.
Interior
Two rooms inside, S room has tiers of poultry nesting boxes on walls and in NW angle. N room appears to have been a pig-sty.
Reason for designation
An unusual outbuilding picturesque in inspiration.
Nearby in the register
- CastellmarchDomesticunder 1 mi
- Barn to E of CastellmarchAgriculture and Subsistenceunder 1 mi
- Bryn-yr-efailDomesticunder 1 mi
- Church of St CianReligious, Ritual and Funeraryunder 1 mi
Other entries of the same register within about three miles of this one, by straight line.