Cof Cymru: National Historic Assets of Wales · Wales
Terrace Pavilion at Haulfryn
Llanengan, Gwynedd, Wales
A Grade II listed building in Abersoch, Pwllheli, Llanengan, Gwynedd, designated on 1 April 1998.
The record
- Designation
- Listed building, Grade II
- Broad class
- Gardens, Parks and Urban Spaces
- Date of designation
- 1 April 1998
- Locality
- Abersoch
- Town
- Pwllheli
- Community
- Llanengan
- Unitary authority
- Gwynedd
- Country
- Wales
- Coordinates
- 52.82388, -4.50142
- Cadw reference
- 19636
Slide toward Today to fade the historical sheet and see the modern map underneath.
David Rumsey Map Collection, Stanford LibrariesDavid Rumsey Map Collection, Stanford LibrariesDavid Rumsey Map Collection, Stanford LibrariesDavid Rumsey Map Collection, Stanford LibrariesDavid Rumsey Map Collection, Stanford Libraries
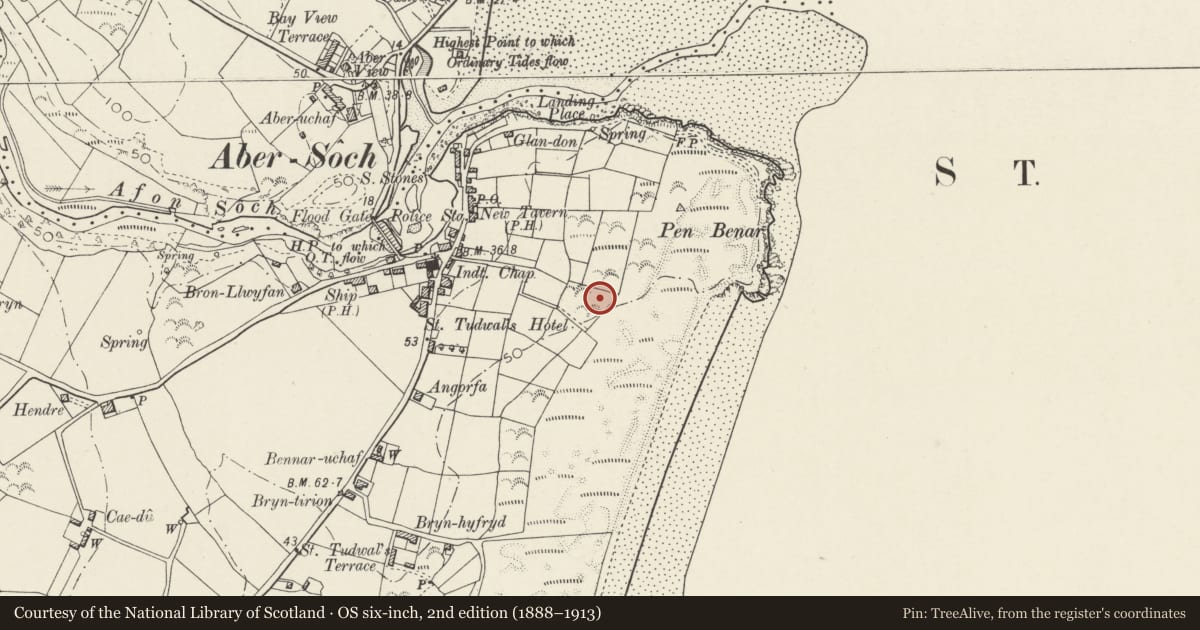
5 historical maps cover this location, the earliest the 1830 map "V.3:11-15:XV. Britisches Reich. A. Kon: England. b. Frstenthum Wales: Shire: 37-40" (David Rumsey Map Collection, Stanford Libraries).
Historical maps covering this location
- 1830 · V.3:11-15:XV. Britisches Reich. A. Kon: England. b. Frstenthum Wales: Shire: 37-40 (David Rumsey Map Collection, Stanford Libraries)
- 1883 · Watershed map England, Wales 3. (David Rumsey Map Collection, Stanford Libraries)
- 1896 · Sheet 7. Ordnance Survey of England and Wales. (David Rumsey Map Collection, Stanford Libraries)
- 1899 · 134 Pwllheli (Hills) (David Rumsey Map Collection, Stanford Libraries)
- 1901 · Sheet 9 and 10. (David Rumsey Map Collection, Stanford Libraries)
Cadw's description
Location
Situated at N end of terrace on E front of Haulfryn.
History
Garden pavilion of 1932 designed by Anthony Minoprio for his father F C Minoprio as part of the extensive terraced gardens laid out c1929-33 to designs by A Minoprio. The garden designs were published in 1932 under the name of the firm Minoprio & Spencely, but the 1933 elevation says that two garden pavilions were planned, the other presumably not built.
Exterior
Pavilion or terrace seat, blue-grey granite from Llanbedrog, squared, with hipped slate roof, the slates specified as grey-green from Nantlle, and tile ridge with ball finials. Open-fronted with walls on three sides, the open S front with round column each side. Wall each side with roughly squared stone coping, left wall joining to house, right wall running E and then returned S and ramped down in quadrant curve.
Interior
Affixed to back wall is plaque to memory of Frank C Minoprio, 1870-1951, High Sheriff of Caernarvonshire 1934.
Reason for designation
A well-designed garden pavilion, of group value with the house, in a near-complete terraced garden of the inter-war years.
Nearby in the register
- HaulfrynDomesticunder 1 mi
- Pigeon-tower at HaulfrynGardens, Parks and Urban Spacesunder 1 mi
- GarthDomesticunder 1 mi
- The Squash Court at HaulfrynRecreationalunder 1 mi
Other entries of the same register within about three miles of this one, by straight line.