Cof Cymru: National Historic Assets of Wales · Wales
Pen-sarn
Tudweiliog, Gwynedd, Wales
A Grade II listed building in Dinas, Pwllheli, Tudweiliog, Gwynedd, designated on 2 March 1998.
The record
- Designation
- Listed building, Grade II
- Broad class
- Domestic
- Date of designation
- 2 March 1998
- Locality
- Dinas
- Town
- Pwllheli
- Community
- Tudweiliog
- Unitary authority
- Gwynedd
- Country
- Wales
- Coordinates
- 52.89244, -4.57874
- Cadw reference
- 19448
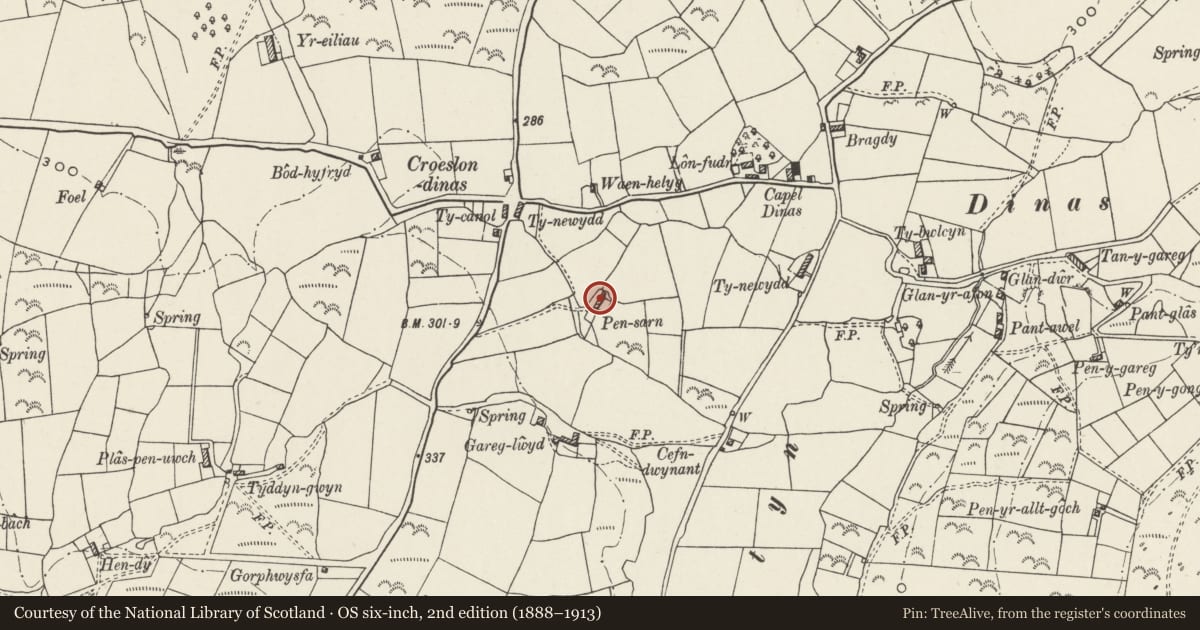
Slide toward Today to fade the historical sheet and see the modern map underneath.
David Rumsey Map Collection, Stanford LibrariesDavid Rumsey Map Collection, Stanford LibrariesDavid Rumsey Map Collection, Stanford LibrariesDavid Rumsey Map Collection, Stanford LibrariesDavid Rumsey Map Collection, Stanford Libraries
5 historical maps cover this location, the earliest the 1608 map "(13) Cambriae Typus." (David Rumsey Map Collection, Stanford Libraries).
Historical maps covering this location
- 1608 · (13) Cambriae Typus. (David Rumsey Map Collection, Stanford Libraries)
- 1830 · V.3:11-15:XV. Britisches Reich. A. Kon: England. b. Frstenthum Wales: Shire: 37-40 (David Rumsey Map Collection, Stanford Libraries)
- 1883 · Watershed map England, Wales 3. (David Rumsey Map Collection, Stanford Libraries)
- 1899 · 134 Pwllheli (Hills) (David Rumsey Map Collection, Stanford Libraries)
- 1901 · Sheet 9 and 10. (David Rumsey Map Collection, Stanford Libraries)
Cadw's description
Location
Situated in the middle of farmland some 200m SE of the crossroads 400m W of the chapel at Dinas.
History
Single storey cottage with outbuildings in line, probably early C19.
Exterior
Cottage, roughcast with roof of small slates and roughcast end stacks, larger with dripcourses to left. Two 4-pane sashes and centre ledged door to front. Single room earlier C20 addition on right end. Outbuilding range to left end, with small slates to roof, partially collapsed 1997. Three doorways with slab lintels and ledged doors. Rear of house is of rubble stone with 2 small windows, rear of byre has one 4-pane sash left.
Reason for designation
Listed as a particularly good example of a linear range of croglofft cottage and outbuildings, typical of the region.
Nearby in the register
- Ty BwlcynDomesticunder 1 mi
- Lychgate and churchyard wall to Church of St TudwenReligious, Ritual and Funeraryunder 1 mi
- Church of St TudwenReligious, Ritual and Funeraryunder 1 mi
- Nyffryn BellaDomesticunder 1 mi
Other entries of the same register within about three miles of this one, by straight line.