Cof Cymru: National Historic Assets of Wales · Wales
Ty'n Llan Bach
Tudweiliog, Gwynedd, Wales
A Grade II listed building in Llaniestyn, Pwllheli, Tudweiliog, Gwynedd, designated on 2 March 1998.
The record
- Designation
- Listed building, Grade II
- Broad class
- Domestic
- Date of designation
- 2 March 1998
- Locality
- Llaniestyn
- Town
- Pwllheli
- Community
- Tudweiliog
- Unitary authority
- Gwynedd
- Country
- Wales
- Coordinates
- 52.87382, -4.57285
- Cadw reference
- 19446
Slide toward Today to fade the historical sheet and see the modern map underneath.
David Rumsey Map Collection, Stanford LibrariesDavid Rumsey Map Collection, Stanford LibrariesDavid Rumsey Map Collection, Stanford LibrariesDavid Rumsey Map Collection, Stanford LibrariesDavid Rumsey Map Collection, Stanford Libraries
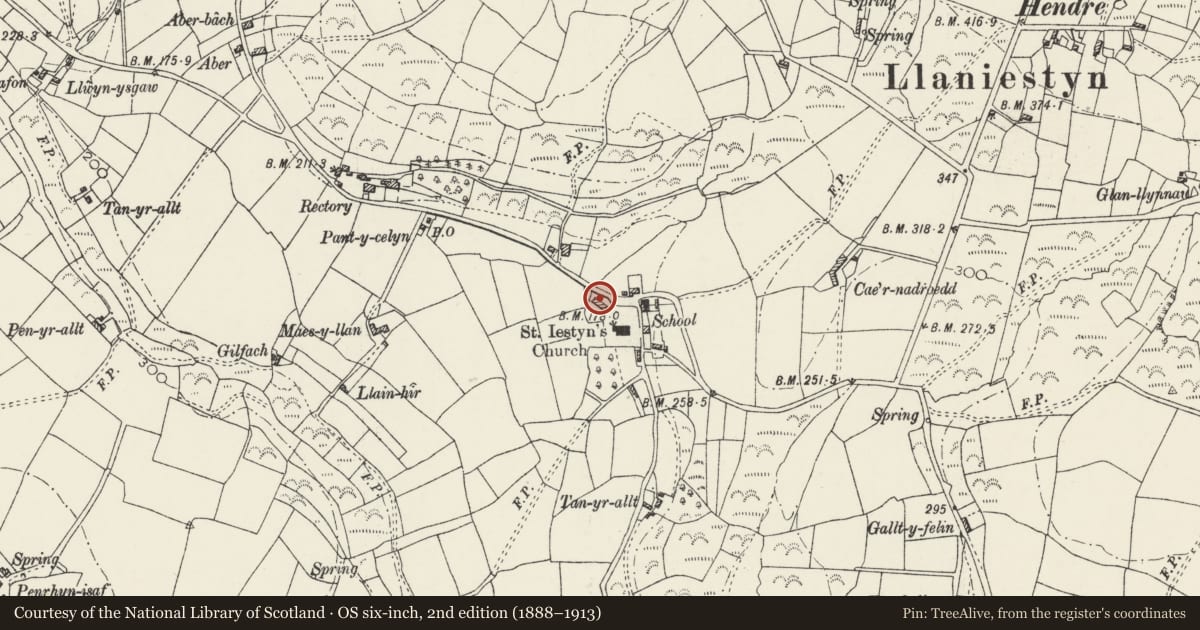
5 historical maps cover this location, the earliest the 1608 map "(13) Cambriae Typus." (David Rumsey Map Collection, Stanford Libraries).
Historical maps covering this location
- 1608 · (13) Cambriae Typus. (David Rumsey Map Collection, Stanford Libraries)
- 1830 · V.3:11-15:XV. Britisches Reich. A. Kon: England. b. Frstenthum Wales: Shire: 37-40 (David Rumsey Map Collection, Stanford Libraries)
- 1883 · Watershed map England, Wales 3. (David Rumsey Map Collection, Stanford Libraries)
- 1899 · 134 Pwllheli (Hills) (David Rumsey Map Collection, Stanford Libraries)
- 1901 · Sheet 9 and 10. (David Rumsey Map Collection, Stanford Libraries)
Cadw's description
Location
Situated on the W side of the village centre at Llaniestyn, just NW of the church.
History
Ty'n llan and Ty'n Llan Bach are said to have been the Llaniestyn rectory before the new one was built, said to have been in 1724, so presumably are late C17 in origin and subsequently divided into 2 cottages. Ty'n Llan Bach the smaller, one-room plan.
Exterior
House, whitewashed rubble stone with roof of small slates. Stone large right end stack. At left end, on ridge, is smaller stone stack, probably only serving Ty'n Llan adjoining. Two storeys, one small 4-pane sash under eaves, over large 12-pane square sash, right of centre. Half-glazed door with 6 panes to left. Right end single-storey outbuilding with fixed 6-pane window to extreme left, broad small-paned window right. Two pig-sties attached at NW corner.
Reason for designation
Included with Ty'n Llan as pair of traditional cottages, possibly of C17 origins, and retaining early vernacular character and detail..
Nearby in the register
- Ty'n LlanDomesticunder 1 mi
- Church of St IestynReligious, Ritual and Funeraryunder 1 mi
- The Old RectoryDomesticunder 1 mi
- Rectory CottageDomesticunder 1 mi
Other entries of the same register within about three miles of this one, by straight line.