Cof Cymru: National Historic Assets of Wales · Wales
Barn to the west of Upper Stanton Farmhouse
Crucorney, Monmouthshire, Wales
A Grade II listed building in Stanton, Abergavenny, Crucorney, Monmouthshire, designated on 29 January 1998.
The record
- Designation
- Listed building, Grade II
- Broad class
- Agriculture and Subsistence
- Date of designation
- 29 January 1998
- Locality
- Stanton
- Town
- Abergavenny
- Community
- Crucorney
- Unitary authority
- Monmouthshire
- Country
- Wales
- Coordinates
- 51.88644, -3.00251
- Cadw reference
- 19292
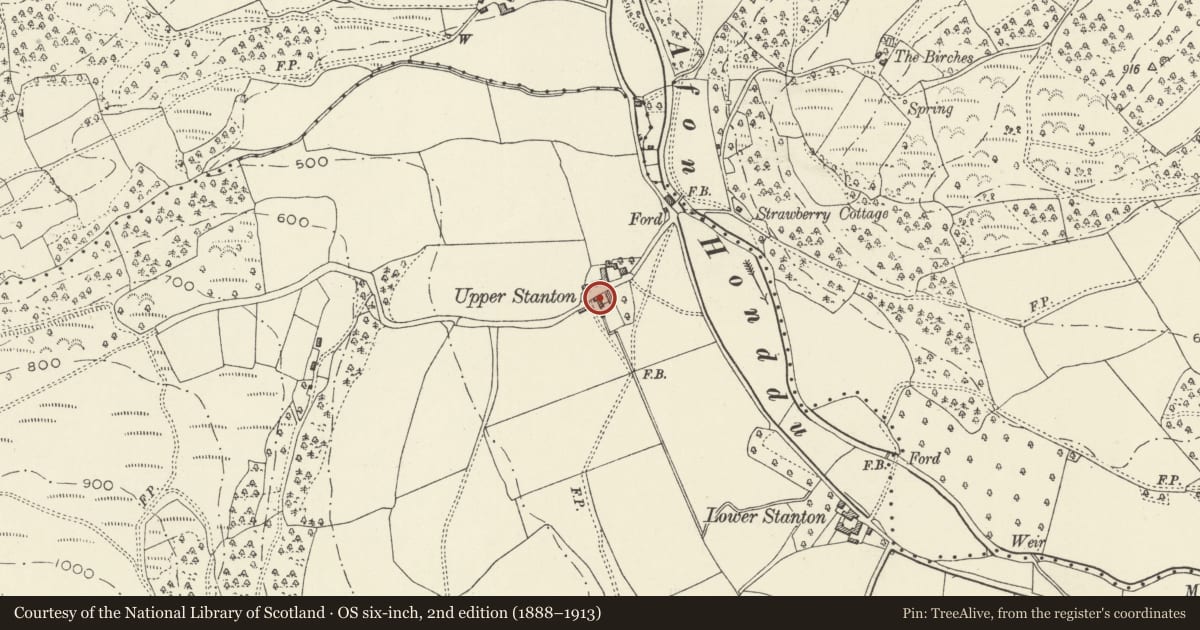
Slide toward Today to fade the historical sheet and see the modern map underneath.
David Rumsey Map Collection, Stanford LibrariesDavid Rumsey Map Collection, Stanford LibrariesDavid Rumsey Map Collection, Stanford LibrariesDavid Rumsey Map Collection, Stanford LibrariesDavid Rumsey Map Collection, Stanford Libraries
5 historical maps cover this location, the earliest the 1636 map "Cornubia : Devonia, Somersetus, Dorcestria, Wiltonia, Glocestria ..." (David Rumsey Map Collection, Stanford Libraries).
Historical maps covering this location
- 1636 · Cornubia : Devonia, Somersetus, Dorcestria, Wiltonia, Glocestria ... (David Rumsey Map Collection, Stanford Libraries)
- 1856 · 42. Brecon. (David Rumsey Map Collection, Stanford Libraries)
- 1895 · Sheet 11. Ordnance Survey of England and Wales. (David Rumsey Map Collection, Stanford Libraries)
- 1896 · 214 Talgarth (Hills) (David Rumsey Map Collection, Stanford Libraries)
- 1901 · Sheet 14. (David Rumsey Map Collection, Stanford Libraries)
Cadw's description
Location
About 20m west of Upper Stanton Farmhouse.
History
A late C17 or early C18 threshing barn, unusually built on the level for this area and so has no storeyed end.
Exterior
Grey sandstone rubble with Welsh slate roof. The western long side wall is stone at the base and has a tier of timber framing above. This is not visible from the outside and is covered partly by a corrugated sheet metal roofed extension and partly by surface corrugated metal sheeting. Central opposed doors. The east face has a slit vent on either side. Slit vents in the gable ends.
Interior
Five bay interior with four principal rafter trusses, raking struts, three tiers of trenched purlins and a ridge piece.
Reason for designation
Included as an example of a c1700 threshing barn having group value with the historic group of buildings at Upper Stanton Farm.
Nearby in the register
- Upper Stanton FarmhouseDomesticunder 1 mi
- Barn to the north of Upper Stanton FarmhouseAgriculture and Subsistenceunder 1 mi
- Cowhouse at Upper Stanton FarmReligious, Ritual and Funeraryunder 1 mi
- Barn at Llwyn-celyn FarmAgriculture and Subsistenceunder 1 mi
Other entries of the same register within about three miles of this one, by straight line.