Cof Cymru: National Historic Assets of Wales · Wales
Tabernacle Baptist Chapel
Crucorney, Monmouthshire, Wales
A Grade II* listed building in Grwyne Fawr, Abergavenny, Crucorney, Monmouthshire, designated on 29 January 1998.
The record
- Designation
- Listed building, Grade II*
- Broad class
- Religious, Ritual and Funerary
- Date of designation
- 29 January 1998
- Locality
- Grwyne Fawr
- Town
- Abergavenny
- Community
- Crucorney
- Unitary authority
- Monmouthshire
- Country
- Wales
- Coordinates
- 51.89828, -3.04194
- Cadw reference
- 19257
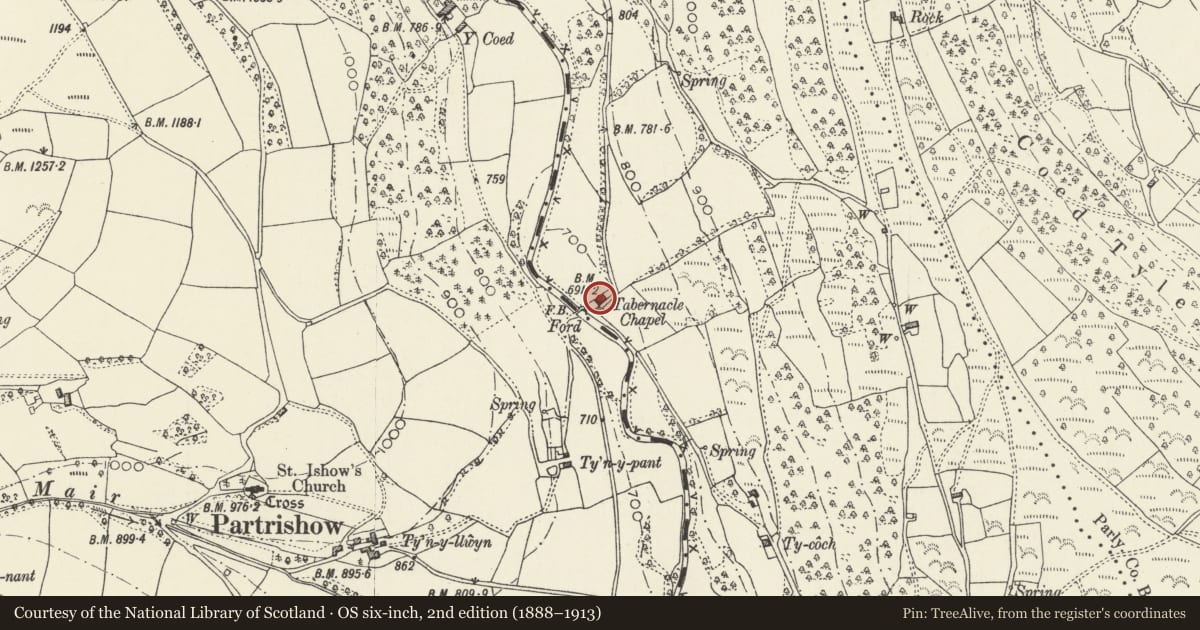
Slide toward Today to fade the historical sheet and see the modern map underneath.
David Rumsey Map Collection, Stanford LibrariesDavid Rumsey Map Collection, Stanford LibrariesDavid Rumsey Map Collection, Stanford LibrariesDavid Rumsey Map Collection, Stanford LibrariesDavid Rumsey Map Collection, Stanford Libraries
5 historical maps cover this location, the earliest the 1636 map "Cornubia : Devonia, Somersetus, Dorcestria, Wiltonia, Glocestria ..." (David Rumsey Map Collection, Stanford Libraries).
Historical maps covering this location
- 1636 · Cornubia : Devonia, Somersetus, Dorcestria, Wiltonia, Glocestria ... (David Rumsey Map Collection, Stanford Libraries)
- 1856 · 42. Brecon. (David Rumsey Map Collection, Stanford Libraries)
- 1895 · Sheet 11. Ordnance Survey of England and Wales. (David Rumsey Map Collection, Stanford Libraries)
- 1896 · 214 Talgarth (Hills) (David Rumsey Map Collection, Stanford Libraries)
- 1901 · Sheet 14. (David Rumsey Map Collection, Stanford Libraries)
Cadw's description
Location
About 2.5km north of Forest Coal Pit, and just within the western boundary of the Community. On the east side of the river, reached by a lane from the minor road to Grwyne Fawr reservoir.
History
A small Baptist chapel erected in 1837.
Exterior
Roughly squared red sandstone rubble with a Welsh slate roof and tiled ridge. Small single cell chapel with windows only in the gable walls. The entrance gable has a C20 gabled slated porch over the original plank double doors. This is flanked by 8 over 16 sash windows with horns in elliptical heads. Two nicely engraved but rather damaged grave slabs are fixed to the wall to the left of the door. The rear gable also has these windows. Both gables have shaped bargeboards with pendants. The entrance gable carries an inscribed plaque 'TABERNACLE Baptist Chapel ST. JT. Builders. 1837'
Interior
The interior retains a strong original character although there have been some changes. Pine dado panelling and vertical panelling to the fronts of the galleries which run on three sides, supported on slim iron columns. The 'set fawr' has a panelled front with cupboard for the Host and twin staircases. All this appears of 1837 as do some of the fixed benches in the galleries. The pews are later. Queen post roof trusses. A charming and very unaltered interior for the period.
Reason for designation
Highly graded as an little altered example of a Baptist Chapel of 1837 and for having group value with the attached manse.
Nearby in the register
- Minister's House adjoining Tabernacle Baptist ChapelDomesticunder 1 mi
- Tomb of Margaret Davies at Tabernacle Baptist ChapelReligious, Ritual and Funeraryunder 1 mi
- Pig Sty, Ty Bach and Associated Walls at TynyllwynAgriculture and Subsistenceunder 1 mi
- Upper Revetment, Goose Cot and Stairs at TynyllwynAgriculture and Subsistenceunder 1 mi
Other entries of the same register within about three miles of this one, by straight line.