Cof Cymru: National Historic Assets of Wales · Wales
Former Stable Block at Galltfaenan Hall
Trefnant, Denbighshire, Wales
A Grade II listed building in Galltfaenan, Denbigh, Trefnant, Denbighshire, designated on 9 January 1998.
The record
- Designation
- Listed building, Grade II
- Broad class
- Agriculture and Subsistence
- Date of designation
- 9 January 1998
- Locality
- Galltfaenan
- Town
- Denbigh
- Community
- Trefnant
- Unitary authority
- Denbighshire
- Country
- Wales
- Coordinates
- 53.21581, -3.45850
- Cadw reference
- 19205
Slide toward Today to fade the historical sheet and see the modern map underneath.
David Rumsey Map Collection, Stanford LibrariesDavid Rumsey Map Collection, Stanford LibrariesLlyfrgell Genedlaethol Cymru – The National Library of WalesDavid Rumsey Map Collection, Stanford LibrariesDavid Rumsey Map Collection, Stanford Libraries
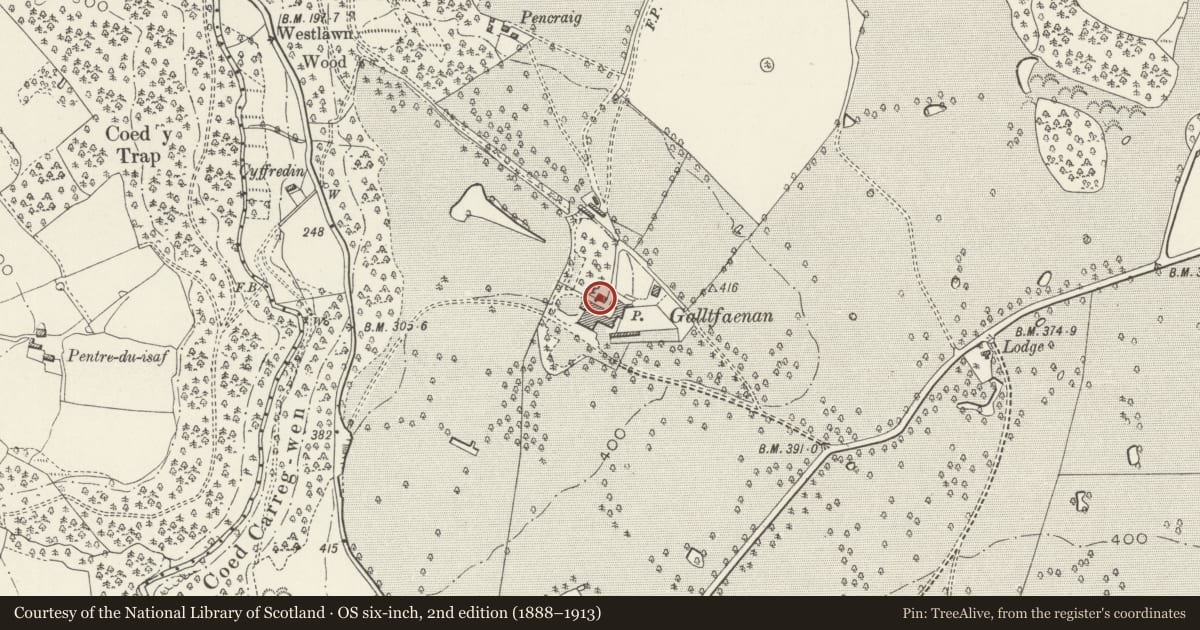
5 historical maps cover this location, the earliest the 1608 map "(13) Cambriae Typus." (David Rumsey Map Collection, Stanford Libraries).
Historical maps covering this location
- 1608 · (13) Cambriae Typus. (David Rumsey Map Collection, Stanford Libraries)
- 1795 · To Sir Watkin Williams-Wynn Bart ... the map of the six counties of North Wales is most… (Llyfrgell Genedlaethol Cymru – The National Library of Wales)
- 1830 · V.3:11-15:XV. Britisches Reich. A. Kon: England. b. Frstenthum Wales: Shire: 37-40 (David Rumsey Map Collection, Stanford Libraries)
- 1883 · Watershed map England, Wales 3. (David Rumsey Map Collection, Stanford Libraries)
- 1901 · Sheet 9 and 10. (David Rumsey Map Collection, Stanford Libraries)
Cadw's description
Location
Located immediately to the rear of Galltfaenan Hall, facing the rear service court to the S.
History
Stable range, probably of the second-quarter C19 and built to serve Galltfaenan Hall.
Exterior
Rectangular stable block of limestone rubble with slate roof and tiled ridge; fine later C19 star-shaped brick chimney, with oversailing courses forming decorative cornice, contemporary metal louvre to centre. The range is of 5 bays with two boarded entrances each having a window to the R and a further, larger entrance to the far R. The windows have original unhorned, near-flush sashes, each of 36 panes; all openings have cambered heads with dressed limestone voussoirs. The larger right-hand entrance is boarded, as before and has a 12-pane rectangular overlight. The first two bays formerly had a pentice addition, a later C19 alteration, now gone. To the rear there is evidence of former cart/coach bays, now bricked up.
Reason for designation
Included for group value with Galltfaenan Hall.
Nearby in the register
- Galltfaenan HallDomesticunder 1 mi
- Garden Walls at Galltfaenan HallGardens, Parks and Urban Spacesunder 1 mi
- Plas HeatonDomesticunder 1 mi
- Sundial at Plas HeatonGardens, Parks and Urban Spacesunder 1 mi
Other entries of the same register within about three miles of this one, by straight line.