Cof Cymru: National Historic Assets of Wales · Wales
No 10 Llannerch Hall
Trefnant, Denbighshire, Wales
A Grade II* listed building in Llannerch, Denbigh, Trefnant, Denbighshire, designated on 2 June 1983.
The record
- Designation
- Listed building, Grade II*
- Broad class
- Domestic
- Date of designation
- 2 June 1983
- Locality
- Llannerch
- Town
- Denbigh
- Community
- Trefnant
- Unitary authority
- Denbighshire
- Country
- Wales
- Coordinates
- 53.23954, -3.41890
- Cadw reference
- 19195
Slide toward Today to fade the historical sheet and see the modern map underneath.
David Rumsey Map Collection, Stanford LibrariesDavid Rumsey Map Collection, Stanford LibrariesLlyfrgell Genedlaethol Cymru – The National Library of WalesDavid Rumsey Map Collection, Stanford LibrariesDavid Rumsey Map Collection, Stanford Libraries
5 historical maps cover this location, the earliest the 1608 map "(13) Cambriae Typus." (David Rumsey Map Collection, Stanford Libraries).
Historical maps covering this location
- 1608 · (13) Cambriae Typus. (David Rumsey Map Collection, Stanford Libraries)
- 1795 · To Sir Watkin Williams-Wynn Bart ... the map of the six counties of North Wales is most… (Llyfrgell Genedlaethol Cymru – The National Library of Wales)
- 1830 · V.3:11-15:XV. Britisches Reich. A. Kon: England. b. Frstenthum Wales: Shire: 37-40 (David Rumsey Map Collection, Stanford Libraries)
- 1883 · Watershed map England, Wales 3. (David Rumsey Map Collection, Stanford Libraries)
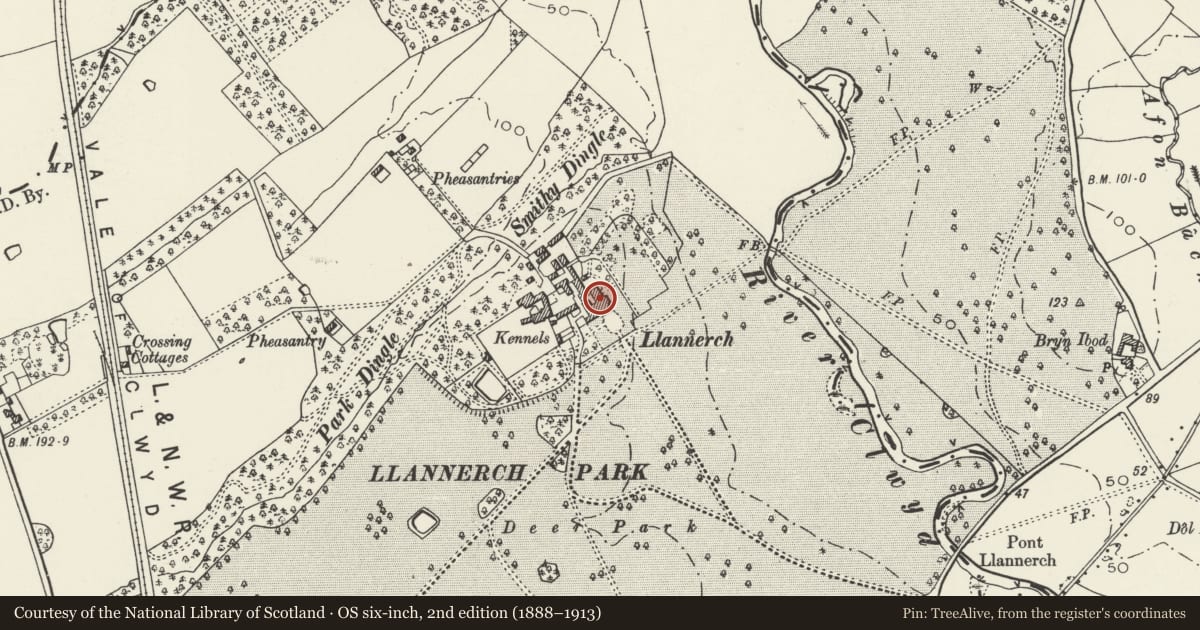
- 1901 · Sheet 9 and 10. (David Rumsey Map Collection, Stanford Libraries)
Cadw's description
Location
Set in its own mature parkland at the northern edge of the community, approximately 1km N of Trefnant village; accessed via a long drive running NE from the A 525 St. Asaph to Denbigh road.
History
A medieval site, formerly called Lleweni Vechan; a precursor of the present house was described by its owner, the poet Gryffydd ap Ieuan c1523 as 'a high-crested, too long sided, loose-eaved, short-raftered, rambling, soot-accumilating old ornament of ancient workmanship'. Llannerch was rebuilt in the early C17 by the judge Sir Peter Mutton, as a fashionable tall, gabled house with symmetrical facade and storeyed bays, clearly a sophisticated building for the period and context. During the 1660s his son-in-law, Mutton Davis laid out an astonishingly complex and ambitious terraced garden with gazebos and water features of Italian influence; of this, one of the most important gardens in Wales, nothing now survives, all having been swept away in the C19. Davies served as High Sheriff of Flintshire in 1669 and as MP 1678-1681. The house was cosmetically remodelled c1772, 'spoiled by modern alteration and frittered into an errant villa' (Pennant), though in fact the basic structure of the Jacobean house was retained. Additions of this phase included a storeyed wing to the E and a tall brick projection to the rear; of the internal elements to survive is a fine staircase sequence and elaborate plasterwork to some of the ceilings, with associated fireplaces. The house was further encased between 1862 and 1864 when it achieved its present Italianate, stuccoed appearence; this was carried out for Whitehall Dod, MP, High Sheriff of Flintshire in 1853. The house is at present divided into thirteen flats.
Interior
Entrance hall with C18 (?) decorative floor of conjoined limestone flags with inset black marble squares. Dentilated plaster cornice to compartmented ceiling with classical frieze of triglyphs and rosettes; vertically-panelled dado. C19 tripartite wooden vestibule screen with tall 4-panel double doors, the upper panels leaded and with flanking classical pilasters; heavily-moulded cornices and facetted decoration to plinths. Full-height cantilevered, stone corkscrew service stair (C18); panelled doors and door and window reveals throughout. At the end of the entrance hall a fine 1770s staircase sequence ascends from the ground to the second floor. The first section, from the ground to the first floor was originally a narrow well stair with quarterpaces and a first-floor galleried landing; the well was infilled in the C19 to form a service passage. The second stage, from the first to the second storey is a large sweeping well stair with corkscrew flight. Oak treads and risers with scrolled and moulded tread-ends and fine octagonal oak balusters with stopped-chamfered decoration; elegant swept, moulded handrails of mahogany, ending in spiral twists with columnar balusters. Large stair windows to each floor with heraldic stained glass, those to the ground and first floors dated 1867. On the ground and second floors are windows incorporating fine C17 enamelled quarries, as well as some C18 enamelled heraldic panels.
Reason for designation
Listed grade II* for its special architectural importance as a house of Jacobean origin with fine C18 interior plasterwork and for its special historical interest as the focus for the important lost C17 gardens.
Nearby in the register
- No 9 Llannerch HallDomesticunder 1 mi
- No 11 Llannerch HallDomesticunder 1 mi
- No 13 Llannerch HallDomesticunder 1 mi
- No 8 Llannerch HallDomesticunder 1 mi
Other entries of the same register within about three miles of this one, by straight line.