Cof Cymru: National Historic Assets of Wales · Wales
Bryn-y-meddyg
Pentir, Gwynedd, Wales
A Grade II listed building in Glasinfryn, Bangor, Pentir, Gwynedd, designated on 22 September 1997.
The record
- Designation
- Listed building, Grade II
- Broad class
- Domestic
- Date of designation
- 22 September 1997
- Locality
- Glasinfryn
- Town
- Bangor
- Community
- Pentir
- Unitary authority
- Gwynedd
- Country
- Wales
- Coordinates
- 53.20173, -4.11746
- Cadw reference
- 18923
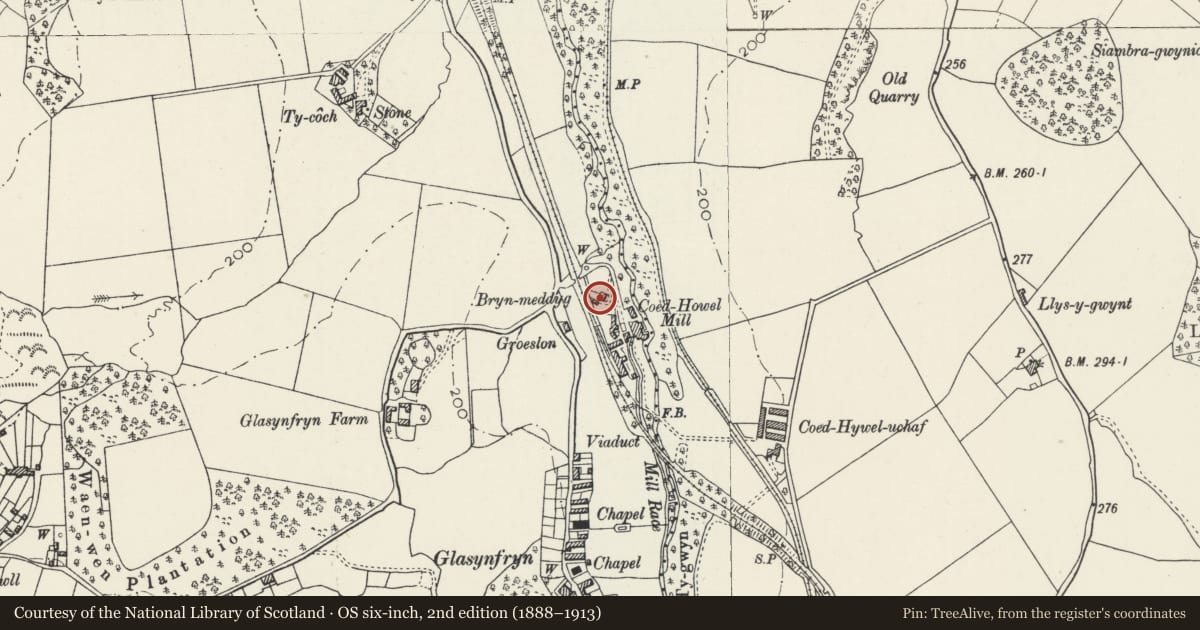
Slide toward Today to fade the historical sheet and see the modern map underneath.
David Rumsey Map Collection, Stanford LibrariesDavid Rumsey Map Collection, Stanford LibrariesDavid Rumsey Map Collection, Stanford LibrariesDavid Rumsey Map Collection, Stanford LibrariesDavid Rumsey Map Collection, Stanford Libraries
5 historical maps cover this location, the earliest the 1896 map "Sheet 7. Ordnance Survey of England and Wales." (David Rumsey Map Collection, Stanford Libraries).
Historical maps covering this location
- 1896 · Sheet 7. Ordnance Survey of England and Wales. (David Rumsey Map Collection, Stanford Libraries)
- 1899 · 106 Bangor (Hills) (David Rumsey Map Collection, Stanford Libraries)
- 1899 · 106 Bangor (Outline) (David Rumsey Map Collection, Stanford Libraries)
- 1901 · Sheet 9 and 10. (David Rumsey Map Collection, Stanford Libraries)
- 1919 · Sheet 41. Anglesey. (David Rumsey Map Collection, Stanford Libraries)
Cadw's description
Location
Located immediately E of the former Bethesda LNWR Railway, and above Coed Howel mill on the Afon Cegin.
History
Built by the Penrhyn Estate in c1880.
Exterior
Built of rubble stonework, and faced with slate hanging to the upper floor on front and sides. Slate roof. Two storeys, 3-bay building with a single bay rear wing on the left, and later porch in the angle. The main front, facing E across the valley, has a central door; panelled and part-glazed with an overlight, and to either side, canted bay windows with 4-pane sashes, all set back under a timber lean-to verandah which extends across the full facade. Lattice timber sides to the porch under the verandah and curved brackets rise from timber posts to support the hipped verandah roof. The upper floor has three 4-pane sashes, and similar windows in the end elevations. Framed lattice bargeboards in the distinctive Penrhyn Estate style at the N end, and gable brick stacks.
Reason for designation
Included as a very well preserved example of a Penrhyn Estate house of the later C19.
Nearby in the register
- Railway bridge at Coed HowelTransportunder 1 mi
- Glasinfryn Viaduct (partly in Llandygai community)Transportunder 1 mi
- The 'Stepped' Bridge to Britannia Park.Transportunder 1 mi
- Fferm GlasynfrynDomesticunder 1 mi
Other entries of the same register within about three miles of this one, by straight line.