Cof Cymru: National Historic Assets of Wales · Wales
Swimming Pool and Gymnasium at West Monmouth School
Pontymoile, Torfaen, Wales
A Grade II listed building in Cwm Fields, Pontypool, Pontymoile, Torfaen, designated on 28 August 1997.
The record
- Designation
- Listed building, Grade II
- Broad class
- Education
- Date of designation
- 28 August 1997
- Locality
- Cwm Fields
- Town
- Pontypool
- Community
- Pontymoile
- Unitary authority
- Torfaen
- Country
- Wales
- Coordinates
- 51.69692, -3.03809
- Cadw reference
- 18842
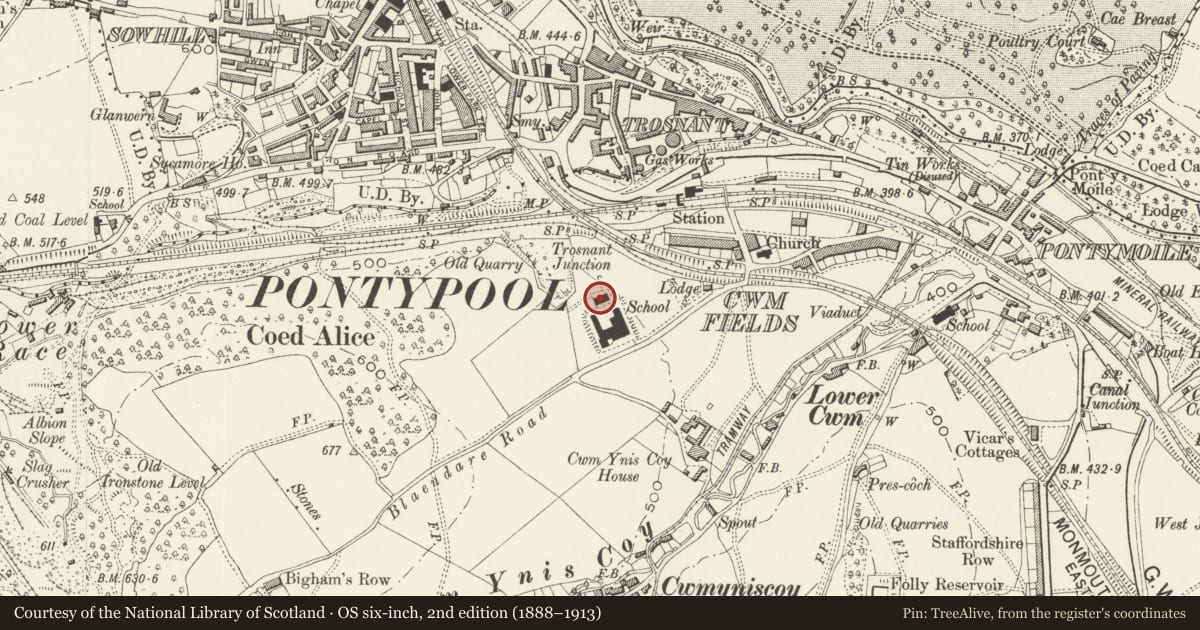
Slide toward Today to fade the historical sheet and see the modern map underneath.
David Rumsey Map Collection, Stanford LibrariesDavid Rumsey Map Collection, Stanford LibrariesDavid Rumsey Map Collection, Stanford LibrariesDavid Rumsey Map Collection, Stanford LibrariesDavid Rumsey Map Collection, Stanford Libraries
5 historical maps cover this location, the earliest the 1636 map "Cornubia : Devonia, Somersetus, Dorcestria, Wiltonia, Glocestria ..." (David Rumsey Map Collection, Stanford Libraries).
Historical maps covering this location
- 1636 · Cornubia : Devonia, Somersetus, Dorcestria, Wiltonia, Glocestria ... (David Rumsey Map Collection, Stanford Libraries)
- 1830 · V.3:11-15:XV.Britisches Reich. A. Kon: England. a. England ab sich: Shire:15-17, 33 (David Rumsey Map Collection, Stanford Libraries)
- 1895 · Sheet 11. Ordnance Survey of England and Wales. (David Rumsey Map Collection, Stanford Libraries)
- 1906 · 249 Newport (Hills) (David Rumsey Map Collection, Stanford Libraries)
- 1913 · Sheet 102. Newport. (David Rumsey Map Collection, Stanford Libraries)
Cadw's description
Location
In Cwm Fields about 1000m west of Pontymoile roundabout, and about 50m behind the main school building.
History
A combined gymnasium and swimming pool designed by Henry Stock. This is an interesting and early example of such a facility at a school. The combination of the two facilities in one building demonstrates that it was not originally intended to heat the water to any great extent.
Exterior
Built of hard red brick with Welsh slate roof with ridge tiles, and a stone band at first floor cill level. Two storey five bay building which clearly expresses its purpose through its architectural treatment. The three centre bays are separated by pilasters, the ground floor is blind with a segmental arcade, the upper floor has large windows with segmental heads which fill the centre three bays completely; the outer bays are blind. The windows are wooden framed with three lights and two mullions, each pane is divided in four. Stepped buttresses to the end gabled elevation, stone verge to gable, plain roof. The other gable end has another large window but with a flat head.
Interior
The interior is little altered with a tiled swimming pool on the ground floor beneath a ceiling supported by steel girders. Above the gymnasium is plain with a wooden floor and panelled ceiling.
Reason for designation
Included for group value with West Monmouth School, and as an interesting and early example of such a facility at a school.
Nearby in the register
- West Monmouth SchoolEducationunder 1 mi
- Upper Trosnant Baptist ChurchReligious, Ritual and Funeraryunder 1 mi
- Mount Pleasant United Reformed ChurchReligious, Ritual and Funeraryunder 1 mi
- Pontypool Register OfficeCivilunder 1 mi
Other entries of the same register within about three miles of this one, by straight line.