Cof Cymru: National Historic Assets of Wales · Wales
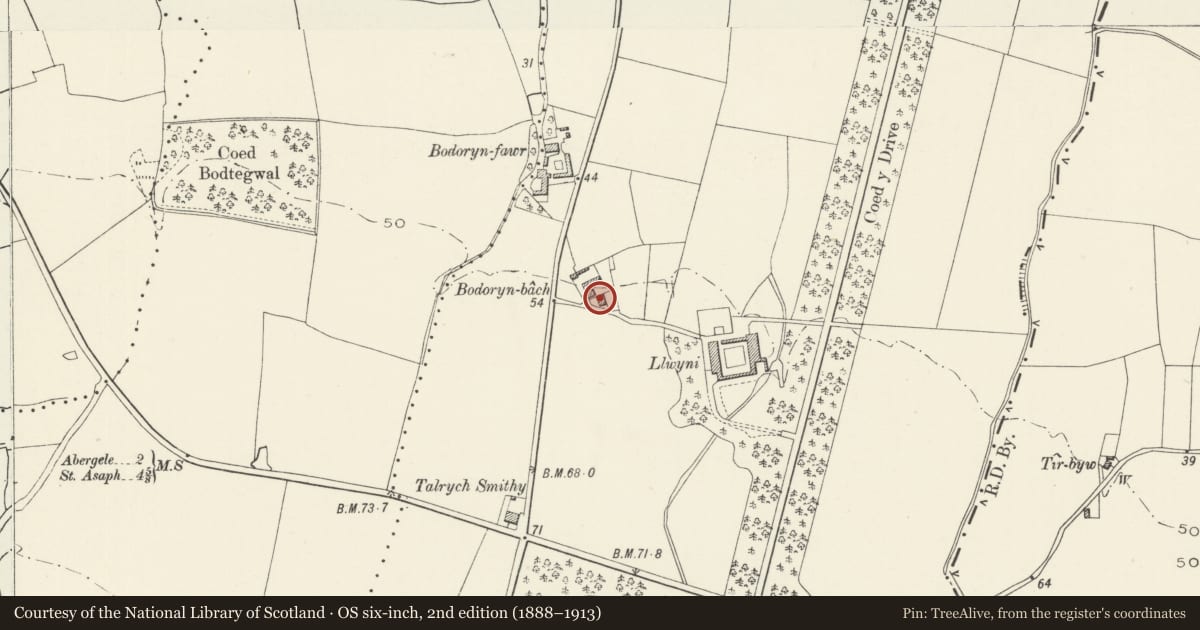
Bodoryn-fach
Abergele, Conwy, Wales
A Grade II listed building in Plas Kinmel, Abergele, Conwy, designated on 5 August 1997.
The record
- Designation
- Listed building, Grade II
- Broad class
- Domestic
- Date of designation
- 5 August 1997
- Locality
- Plas Kinmel
- Town
- Abergele
- Community
- Abergele
- Unitary authority
- Conwy
- Country
- Wales
- Coordinates
- 53.27706, -3.53365
- Cadw reference
- 18718
Slide toward Today to fade the historical sheet and see the modern map underneath.
David Rumsey Map Collection, Stanford LibrariesDavid Rumsey Map Collection, Stanford LibrariesNational Library of ScotlandDavid Rumsey Map Collection, Stanford LibrariesLlyfrgell Genedlaethol Cymru – The National Library of Wales
5 historical maps cover this location, the earliest the 1795 map "To Sir Watkin Williams-Wynn Bart ... the map of the six counties of North Wales is most humbly inscribed by his obedient humble servant" (Llyfrgell Genedlaethol Cymru – The National Library of Wales).
Historical maps covering this location
- 1795 · To Sir Watkin Williams-Wynn Bart ... the map of the six counties of North Wales is most… (Llyfrgell Genedlaethol Cymru – The National Library of Wales)
- 1883 · Watershed map England, Wales 3. (David Rumsey Map Collection, Stanford Libraries)
- 1898 · 95 Rhyl (Hills) (David Rumsey Map Collection, Stanford Libraries)
- 1901 · Sheet 9 and 10. (David Rumsey Map Collection, Stanford Libraries)
- 1963 · Map No. 36 - Local Government Commission for Wales : [Definitive maps showing proposed… (National Library of Scotland)
Cadw's description
Location
The building stands by the road, N of the drive to Plas Kinmel.
History
Built c1860 on the Kinmel Estate.
Exterior
Built of stonework, rendered and lined out, and painted white. Slate roofs. Two storeys, 3 bay front facing E, with a rear wing, continued by a lower service wing. The E elevation is of 3 bays, a central 2-storey canted bay with a hipped slate roof at the same level as the main roof. A panelled door with overlight placed centrally on the ground floor, the two panels round headed, and tripartite timber sash windows to the upper floor. Double purlin roof. The outer bays have 12-pane sashes to each floor. Gable stacks. The rear wing is also of 2 bays, single storey, with a lower continuation and a side range.
Reason for designation
Included as a well preserved and handsome Victorian farmhouse with extensive outbuildings.
Nearby in the register
- West Range of Farm Buildings at Plas KinmelAgriculture and Subsistenceunder 1 mi
- North Range of Farmyard Buildings at Plas Kinmel with the enclosed muck yard and entrance gate pierAgriculture and Subsistenceunder 1 mi
- Plas KinmelDomesticunder 1 mi
- East Range of Farmyard Buildings at Plas KinmelAgriculture and Subsistenceunder 1 mi
Other entries of the same register within about three miles of this one, by straight line.