Cof Cymru: National Historic Assets of Wales · Wales
The Bookroom
Llanfair Talhaiarn, Conwy, Wales
A Grade II listed building in Garthewin, Llanfair Talhaiarn, Conwy, designated on 30 January 1968.
The record
- Designation
- Listed building, Grade II
- Broad class
- Domestic
- Date of designation
- 30 January 1968
- Locality
- Garthewin
- Community
- Llanfair Talhaiarn
- Unitary authority
- Conwy
- Country
- Wales
- Coordinates
- 53.21954, -3.62350
- Cadw reference
- 187
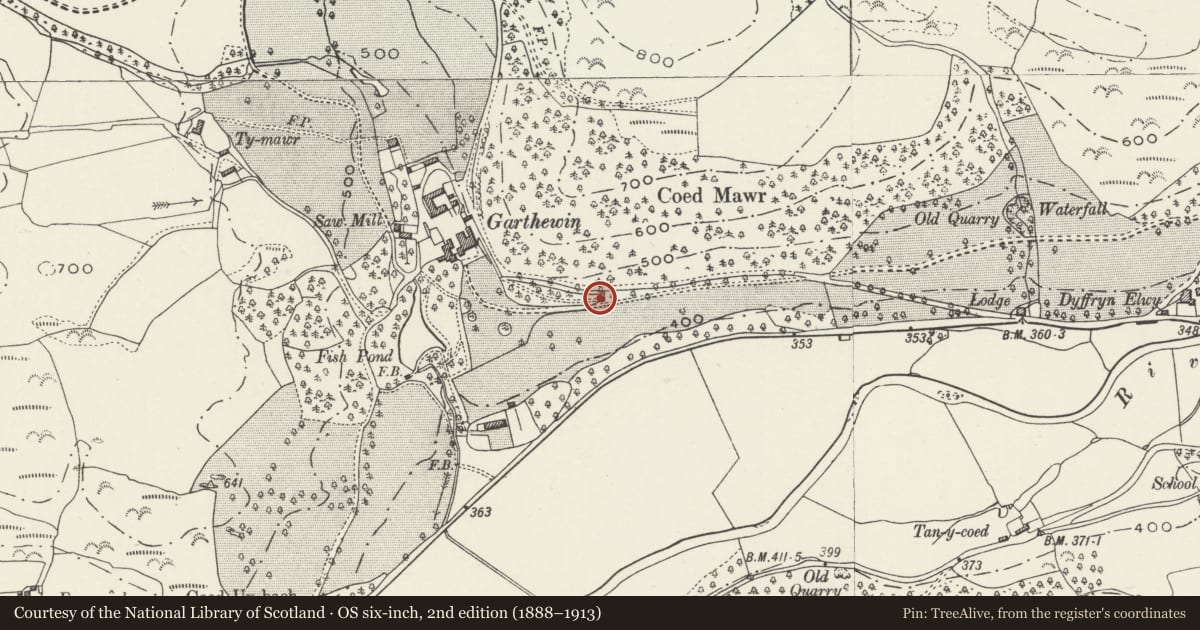
Slide toward Today to fade the historical sheet and see the modern map underneath.
David Rumsey Map Collection, Stanford LibrariesNational Library of ScotlandDavid Rumsey Map Collection, Stanford LibrariesLlyfrgell Genedlaethol Cymru – The National Library of WalesDavid Rumsey Map Collection, Stanford Libraries
5 historical maps cover this location, the earliest the 1795 map "To Sir Watkin Williams-Wynn Bart ... the map of the six counties of North Wales is most humbly inscribed by his obedient humble servant" (Llyfrgell Genedlaethol Cymru – The National Library of Wales).
Historical maps covering this location
- 1795 · To Sir Watkin Williams-Wynn Bart ... the map of the six counties of North Wales is most… (Llyfrgell Genedlaethol Cymru – The National Library of Wales)
- 1830 · V.3:11-15:XV. Britisches Reich. A. Kon: England. b. Frstenthum Wales: Shire: 37-40 (David Rumsey Map Collection, Stanford Libraries)
- 1883 · Watershed map England, Wales 3. (David Rumsey Map Collection, Stanford Libraries)
- 1901 · Sheet 9 and 10. (David Rumsey Map Collection, Stanford Libraries)
- 1963 · Map No. 35 - Local Government Commission for Wales : [Definitive maps showing proposed… (National Library of Scotland)
Cadw's description
Location
Located SE of Garthewin half-way along its main drive and facing out accross the Elwy valley.
History
Small second-quarter or mid-C19 lodge, built by the Wynne family to serve Garthewin and formerly used for lunches for shooting parties.
Exterior
Lodge-type building of stuccoed rubble construction, with shallow-pitched, hipped slate roof and slightly oversailing eaves; lead flashings and plain flanking chimneys, that to the R of brick. The building is of 2 storeys, rectangular in plan with a canted, semi-octagonal upper storey. Central entrance via modern porch, part-glazed and with slated roof. Flanking this are recessed 12-pane sash windows with projecting stone sills. The upper storey has similar windows to each of the 3 front-facing sides. Flat-roofed storeyed modern extension to rear, continued as a single-storey addition to the L side.
Interior
The interior was not inspected at the time of survey.
Reason for designation
Listed for its special interest as a C19 estate lodge in a prominent location.
Group value with other listed items at Garthewin.
Nearby in the register
- GarthewinDomesticunder 1 mi
- Terrace Walls, Steps and Gazebo at GarthewinGardens, Parks and Urban Spacesunder 1 mi
- Chapel at GarthewinReligious, Ritual and Funeraryunder 1 mi
- Garthewin CottageDomesticunder 1 mi
Other entries of the same register within about three miles of this one, by straight line.