Cof Cymru: National Historic Assets of Wales · Wales
Gazebo and Summerhouse in Venetian Garden at Kinmel, including attached steps
Abergele, Conwy, Wales
A Grade II listed building in Kinmel, Abergele, Conwy, designated on 5 August 1997.
The record
- Designation
- Listed building, Grade II
- Broad class
- Gardens, Parks and Urban Spaces
- Date of designation
- 5 August 1997
- Locality
- Kinmel
- Town
- Abergele
- Community
- Abergele
- Unitary authority
- Conwy
- Country
- Wales
- Coordinates
- 53.26147, -3.53087
- Cadw reference
- 18677
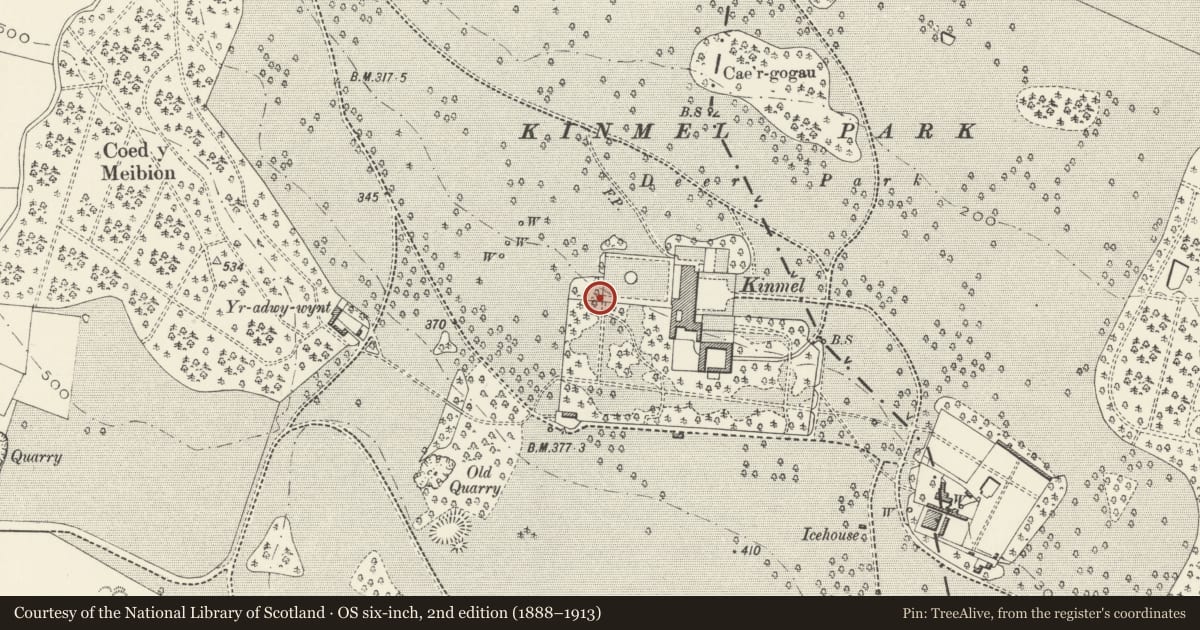
Slide toward Today to fade the historical sheet and see the modern map underneath.
David Rumsey Map Collection, Stanford LibrariesNational Library of ScotlandDavid Rumsey Map Collection, Stanford LibrariesLlyfrgell Genedlaethol Cymru – The National Library of WalesDavid Rumsey Map Collection, Stanford Libraries
5 historical maps cover this location, the earliest the 1795 map "To Sir Watkin Williams-Wynn Bart ... the map of the six counties of North Wales is most humbly inscribed by his obedient humble servant" (Llyfrgell Genedlaethol Cymru – The National Library of Wales).
Historical maps covering this location
- 1795 · To Sir Watkin Williams-Wynn Bart ... the map of the six counties of North Wales is most… (Llyfrgell Genedlaethol Cymru – The National Library of Wales)
- 1830 · V.3:11-15:XV. Britisches Reich. A. Kon: England. b. Frstenthum Wales: Shire: 37-40 (David Rumsey Map Collection, Stanford Libraries)
- 1883 · Watershed map England, Wales 3. (David Rumsey Map Collection, Stanford Libraries)
- 1901 · Sheet 9 and 10. (David Rumsey Map Collection, Stanford Libraries)
- 1963 · Map No. 35 - Local Government Commission for Wales : [Definitive maps showing proposed… (National Library of Scotland)
Cadw's description
Location
The formal sunken garden lies to the W of the main state rooms of Kinmel. The gazebo and summerhouse form the SW corner of the walled area.
History
Built as part of the garden layout, probably under the guidance of W A Nesfield, father of the architect of the new Kinmel, in c1870-75.
Exterior
Built of brick with sandstone dressings, as the house. A wide flight of steps with a brick stone-capped balustrade lead up in 2 flights at right angles to a viewing platform, supported on an arched substructure forming a summer house. Round arches with moulded extrados and key on 2 sides, and a square window with eared and shouldered architrave.
Interior
Three shallow brick barrel vaults are carried on iron joists.
Reason for designation
Listed as a fine garden building associated with Nesfield's work at Kinmel.
Nearby in the register
- Walls and Gate Piers to the Venetian Garden at Kinmel, with 3 sets of stepsGardens, Parks and Urban Spacesunder 1 mi
- Fountain in Venetian Garden at KinmelGardens, Parks and Urban Spacesunder 1 mi
- Columns in the quadrants of the Venetian Garden at KinmelGardens, Parks and Urban Spacesunder 1 mi
- KinmelReligious, Ritual and Funeraryunder 1 mi
Other entries of the same register within about three miles of this one, by straight line.