Cof Cymru: National Historic Assets of Wales · Wales
Castle Cottage
Llandyssil, Powys, Wales
A Grade II listed building in Dolforwyn, Llandyssil, Powys, designated on 14 July 1997.
The record
- Designation
- Listed building, Grade II
- Broad class
- Domestic
- Date of designation
- 14 July 1997
- Locality
- Dolforwyn
- Community
- Llandyssil
- Unitary authority
- Powys
- Country
- Wales
- Coordinates
- 52.54495, -3.25431
- Cadw reference
- 18533
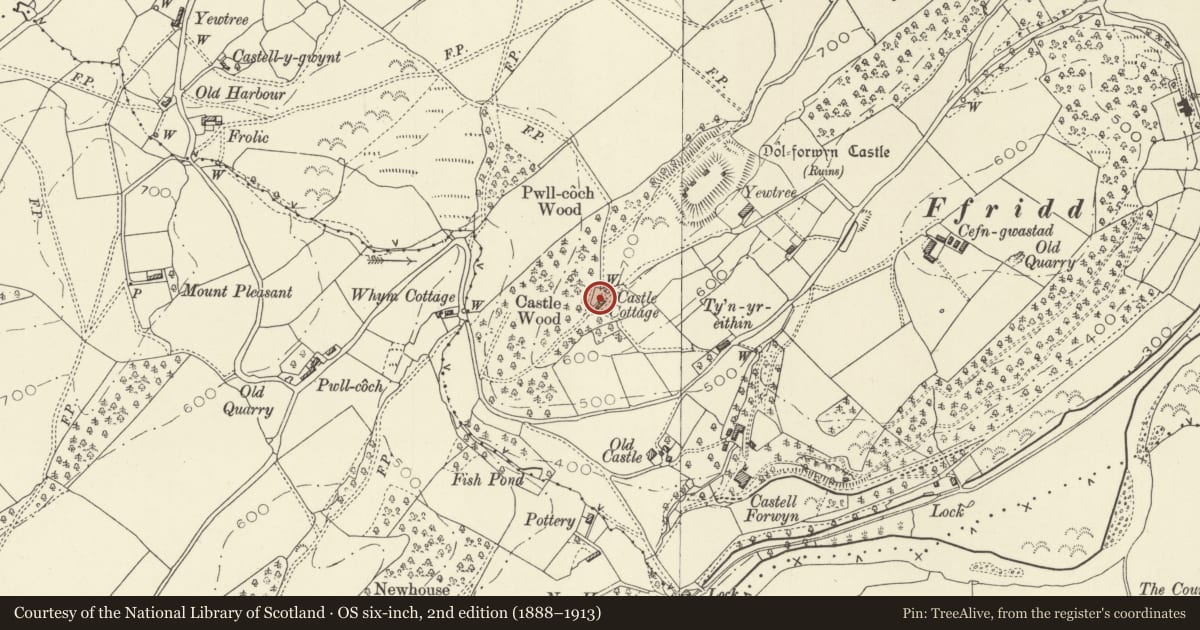
Slide toward Today to fade the historical sheet and see the modern map underneath.
David Rumsey Map Collection, Stanford LibrariesDavid Rumsey Map Collection, Stanford LibrariesDavid Rumsey Map Collection, Stanford LibrariesLlyfrgell Genedlaethol Cymru – The National Library of WalesDavid Rumsey Map Collection, Stanford Libraries
5 historical maps cover this location, the earliest the 1637 map "Particular description of Wales. Cambria seu Wallia" (David Rumsey Map Collection, Stanford Libraries).
Historical maps covering this location
- 1637 · Particular description of Wales. Cambria seu Wallia (David Rumsey Map Collection, Stanford Libraries)
- 1795 · To Sir Watkin Williams-Wynn Bart ... the map of the six counties of North Wales is most… (Llyfrgell Genedlaethol Cymru – The National Library of Wales)
- 1883 · Watershed map England, Wales 3. (David Rumsey Map Collection, Stanford Libraries)
- 1899 · 165 Montgomery (Hills) (David Rumsey Map Collection, Stanford Libraries)
- 1901 · Sheet 14. (David Rumsey Map Collection, Stanford Libraries)
Cadw's description
Location
The cottage is sited in woodland on the ridge immediately SW of Dolforwyn Castle.
History
Built between 1820 and 1840.
Exterior
Single storeyed cottage. Timber framed with brick plinth and panel infill; slate roof with brick axial stack. Three-unit plan with chimney away from the entrance between the 2 upper units; contemporary rear outshut with further brick stack. Box framed in regular square panels, 2 panels high. Plank door and 2-light small-paned iron casement windows immediately below the eaves. Small original lean-to, also timber framed, against the lower gable, which is slate hung above it.
Interior
Not accessible at time of inspection (February 1997).
Reason for designation
Listed as an exceptionally well-preserved and scarcely altered example of a small vernacular cottage, which is of particular interest as illustrating the continuation of traditions of planning and construction into the C19.
Nearby in the register
- Castell DolforwynCastleunder 1 mi
- Dolforwyn CastleDefenceunder 1 mi
- Bridge 149 over the Montgomeryshire Canal and LockTransportunder 1 mi
- Bridge 148 and Byles LockTransportunder 1 mi
Other entries of the same register within about three miles of this one, by straight line.