Cof Cymru: National Historic Assets of Wales · Wales
Ty'n-y-rhos isaf
Llanfair Caereinion, Powys, Wales
A Grade II listed building in Gro, Llanfair Caereinion, Powys, designated on 1 April 1996.
The record
- Designation
- Listed building, Grade II
- Broad class
- Domestic
- Date of designation
- 1 April 1996
- Locality
- Gro
- Community
- Llanfair Caereinion
- Unitary authority
- Powys
- Country
- Wales
- Coordinates
- 52.67833, -3.36770
- Cadw reference
- 18362
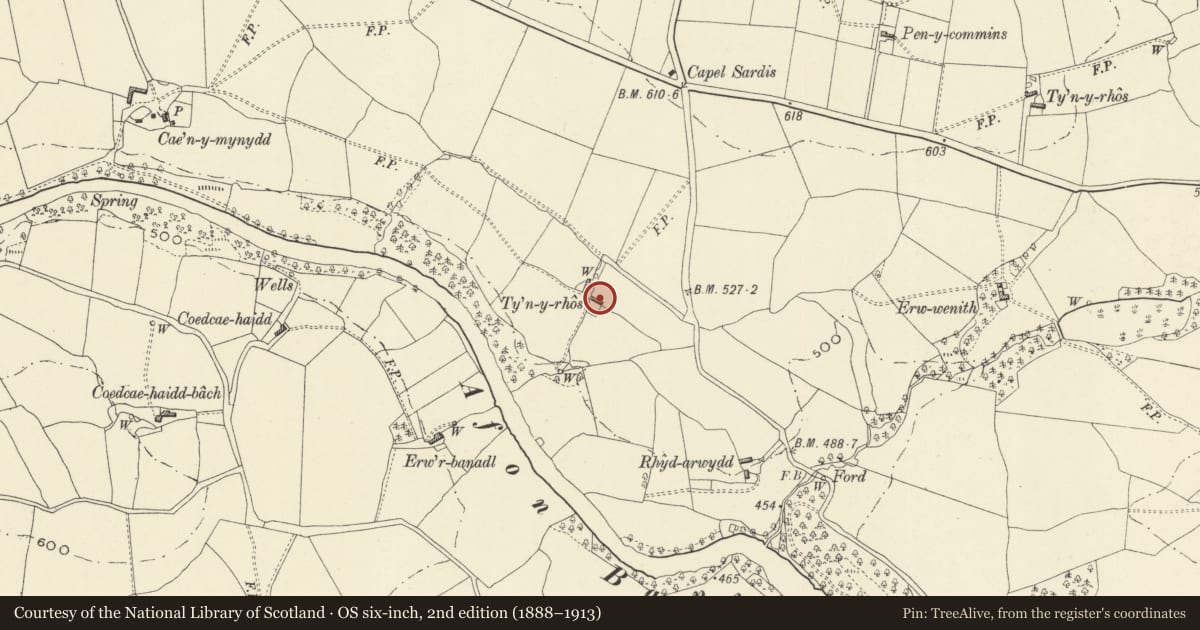
Slide toward Today to fade the historical sheet and see the modern map underneath.
David Rumsey Map Collection, Stanford LibrariesDavid Rumsey Map Collection, Stanford LibrariesLlyfrgell Genedlaethol Cymru – The National Library of WalesDavid Rumsey Map Collection, Stanford LibrariesDavid Rumsey Map Collection, Stanford Libraries
5 historical maps cover this location, the earliest the 1637 map "Particular description of Wales. Cambria seu Wallia" (David Rumsey Map Collection, Stanford Libraries).
Historical maps covering this location
- 1637 · Particular description of Wales. Cambria seu Wallia (David Rumsey Map Collection, Stanford Libraries)
- 1795 · To Sir Watkin Williams-Wynn Bart ... the map of the six counties of North Wales is most… (Llyfrgell Genedlaethol Cymru – The National Library of Wales)
- 1883 · Watershed map England, Wales 3. (David Rumsey Map Collection, Stanford Libraries)
- 1899 · 150 Dinas-Mawddwy (Hills) (David Rumsey Map Collection, Stanford Libraries)
- 1901 · Sheet 9 and 10. (David Rumsey Map Collection, Stanford Libraries)
Cadw's description
Location
Set back from the left bank of the Afon Banwy, and reached by a farm road leading S off the minor road from Llangyniew to Llangadfan, 3km NW of Llanfair Caereinion.
History
Of C17 origin, increassed in eight in late C17 or early C18. Porch may be contemporary with those alterations or later.
Exterior
C17, timber framed, with plastered infill panels, and old slate roof. Rendered stone stack. Frame four panels high, with some corner braces, raised on a low stone plinth. One storey and attic, later raised to two storeys. Three bays, with jettied two-storeyed gabled porch on second bay from left, providing the entrance, a boarded oak door, opposite principal stack in living room in second bay. Fourth bay beyond axial stack at right end is probably a later addition. Oak framed windows, with small-paned metal casements. The timber frame of the fourth bay is new or much replaced, and the framing has been recently largely replaced at rear. Three gabled dormers to rear.
Interior
Not accessible at time of inspection (October 1995).
Reason for designation
Listed as a timber framed building with a 2-storey porch, retaining much of its C17 character.
Nearby in the register
- Rhos-y-GweisionDomesticunder 1 mi
- Bryn-glas Hall Also known as Brynglas DevereuxDomesticunder 1 mi
- Pentyrch SmithyCommercialunder 1 mi
- HenefailDomesticunder 1 mi
Other entries of the same register within about three miles of this one, by straight line.