Cof Cymru: National Historic Assets of Wales · Wales
2 Grosvenor Road
Rhosddu, Wrexham, Wales
A Grade II listed building in Rhosddu, Wrexham, designated on 31 January 1994.
The record
- Designation
- Listed building, Grade II
- Broad class
- Domestic
- Date of designation
- 31 January 1994
- Community
- Rhosddu
- Unitary authority
- Wrexham
- Country
- Wales
- Coordinates
- 53.04766, -2.99791
- Cadw reference
- 1831
Slide toward Today to fade the historical sheet and see the modern map underneath.
David Rumsey Map Collection, Stanford LibrariesDavid Rumsey Map Collection, Stanford LibrariesDavid Rumsey Map Collection, Stanford LibrariesDavid Rumsey Map Collection, Stanford LibrariesDavid Rumsey Map Collection, Stanford Libraries
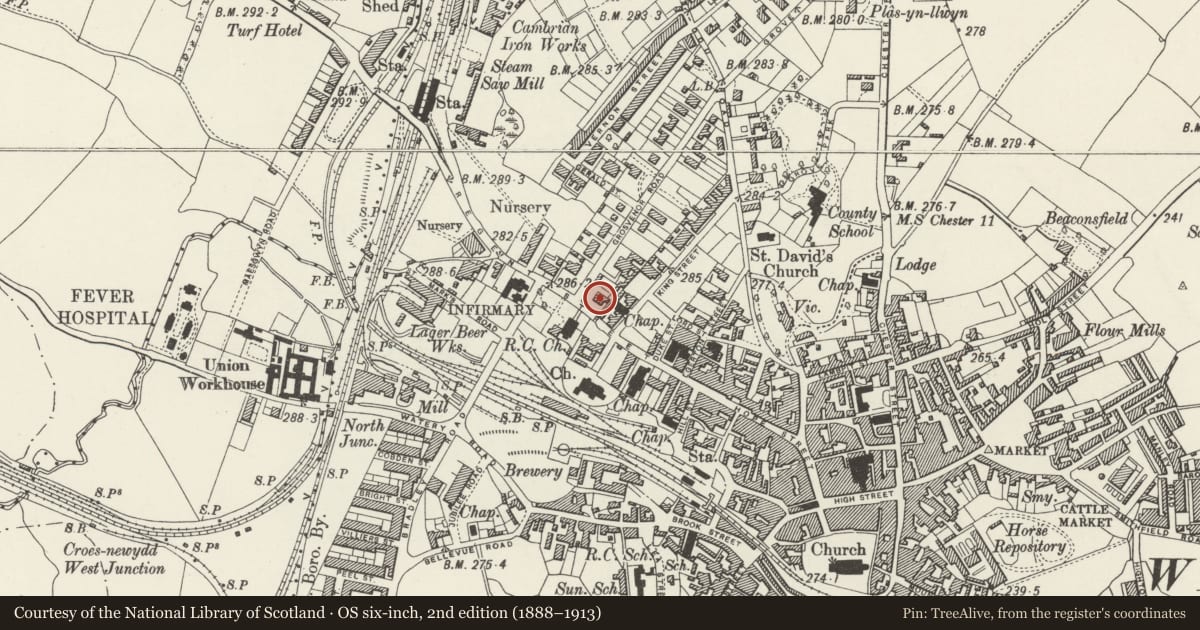
5 historical maps cover this location, the earliest the 1608 map "(13) Cambriae Typus." (David Rumsey Map Collection, Stanford Libraries).
Historical maps covering this location
- 1608 · (13) Cambriae Typus. (David Rumsey Map Collection, Stanford Libraries)
- 1883 · Watershed map England, Wales 3. (David Rumsey Map Collection, Stanford Libraries)
- 1898 · 121 Wrexham (Hills) (David Rumsey Map Collection, Stanford Libraries)
- 1898 · 121 Wrexham (Outline) (David Rumsey Map Collection, Stanford Libraries)
- 1901 · Sheet 9 and 10. (David Rumsey Map Collection, Stanford Libraries)
Cadw's description
Location
Prominently sited on the corner with Regent Street.
History
Built c1870, possibly to designs of J. R. Gummow, the local architect responsible for much of the suburban development of the town in the latter part of the C19.
Exterior
Simplified Italianate villa style. Brick with some ashlar dressings, and slate roof. 2 storeys, 3 window range to entrance front facing Grosvenor Road, with central entrance and advanced outer gables, and 3 window range to Regent Street with advanced central gable. Entrance in narrow central bay, recessed in porch with coupled rusticated and panelled pilasters supporting entablature. Canted stone bay windows in advanced outer gables, with 2-pane full-height sashes; 2-pane sash windows in stone architraves to upper storey, with stone sill band continuing across return elevations. Gables are pedimented by painted modillion cornice, which continues across central bay. Return elevation to Regent Street has pedimented central gable, the cornice continuing across a full-height canted stone bay window which has shallow segmentally arched lights with keystones and bracketted sills. Flanking windows in moulded stone architraves, segmentally arched to ground floor. Opposite return elevation is similar, but without the central bay window.
Axial stacks towards rear of advanced gabled wings are both truncated, but rear wall stacks both retain oversailing stone caps.
Reason for designation
Listed as a good example of the villa building which was such a notable feature of Wrexham's late C19 development, and for its prominent siting on the edge of the town centre.
Group value with No. 1 Grosvenor Road, and with the Roman Catholic Cathedral opposite.
Nearby in the register
- Nos.1,3 & 5, with Nos. 56, 58 & 60 Regent Street, King Street (W side)Commercialunder 1 mi
- Boundary Wall and Gates to Roman Catholic CathedralReligious, Ritual and Funeraryunder 1 mi
- Roman Catholic Cathedral of St MaryReligious, Ritual and Funeraryunder 1 mi
- 1 Grosvenor RoadDomesticunder 1 mi
Other entries of the same register within about three miles of this one, by straight line.