Cof Cymru: National Historic Assets of Wales · Wales
Old Bridge House
Bangor is-y-Coed, Wrexham, Wales
A Grade II listed building in Bangor Is-y-coed, Wrexham, designated on 24 February 1997.
The record
- Designation
- Listed building, Grade II
- Broad class
- Domestic
- Date of designation
- 24 February 1997
- Locality
- Bangor Is-y-coed
- Community
- Bangor is-y-Coed
- Unitary authority
- Wrexham
- Country
- Wales
- Coordinates
- 53.00308, -2.91256
- Cadw reference
- 18258
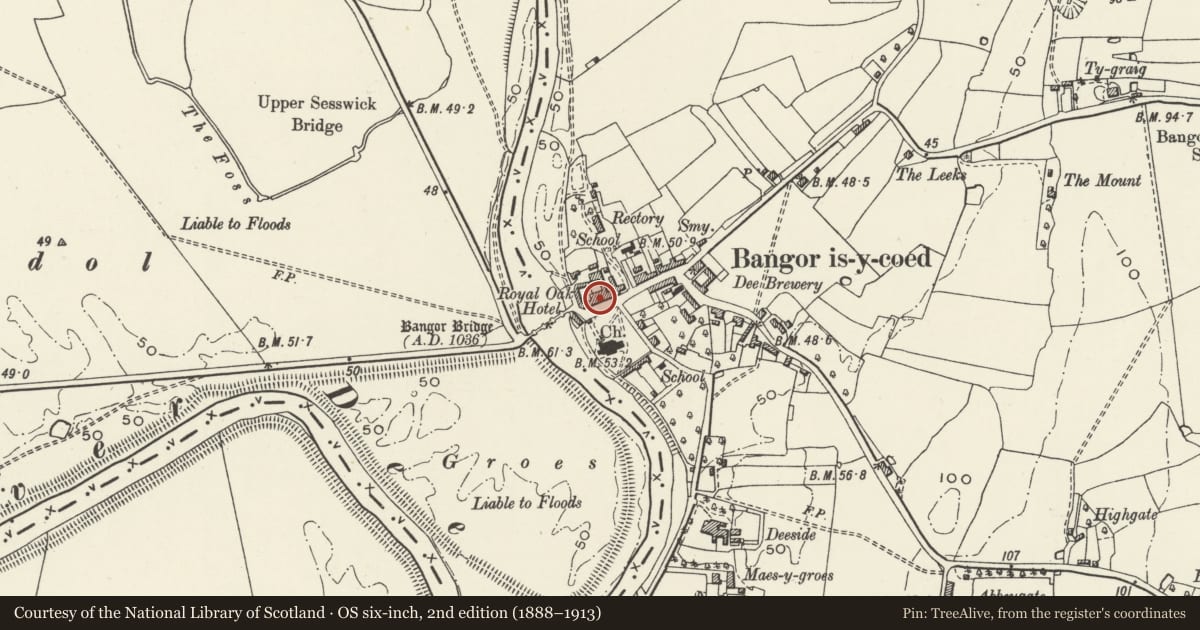
Slide toward Today to fade the historical sheet and see the modern map underneath.
David Rumsey Map Collection, Stanford LibrariesDavid Rumsey Map Collection, Stanford LibrariesDavid Rumsey Map Collection, Stanford LibrariesDavid Rumsey Map Collection, Stanford LibrariesDavid Rumsey Map Collection, Stanford Libraries
5 historical maps cover this location, the earliest the 1608 map "(13) Cambriae Typus." (David Rumsey Map Collection, Stanford Libraries).
Historical maps covering this location
- 1608 · (13) Cambriae Typus. (David Rumsey Map Collection, Stanford Libraries)
- 1861 · 73. Market Drayton. (David Rumsey Map Collection, Stanford Libraries)
- 1883 · Watershed map England, Wales 3. (David Rumsey Map Collection, Stanford Libraries)
- 1897 · 122 Nantwich (Hills) (David Rumsey Map Collection, Stanford Libraries)
- 1901 · Sheet 9 and 10. (David Rumsey Map Collection, Stanford Libraries)
Cadw's description
Location
Situated on High Street opposite the Church of St Dunawd.
History
Built c1864, shop front inserted later C19, interior alterations later C20.
Exterior
Red brick in Flemish bond, hipped slate roof, brick chimneys, brick plinth, stone string courses. Five-window 3-storey near-symmetrical front elevation with dentil eaves course. Ground floor has central shop front with central recessed door flanked by 6-pane windows which curve outwards and retain some pre-C20 glass. On each side are door cases with foliated brackets and the whole is capped by a cornice which breaks forward above the doors. To left a tripartite window, to right a sash-type window, stone sill and storey bands. Above is a set of windows on each of the upper floors separated by storey band and sill band. They consist of alternating flat and round-headed openings with multipaned sashes, some replaced to right,
Interior
There is a stair of mid-C19 character and simple fireplaces of similar date in some rooms. Ground floor and shop altered, partial inspection at time of 1996 survey.
Reason for designation
Listed for group value with the Church of St Dunawd and as a good example of a mid C19 building which retains remarkably well-preserved later C19 shop front.
Nearby in the register
- War MemorialCommemorativeunder 1 mi
- Church of St. DunawdReligious, Ritual and Funeraryunder 1 mi
- Bangor Bridge (Partly in the Sesswick community)Transportunder 1 mi
- Bangor BridgeBridgeunder 1 mi
Other entries of the same register within about three miles of this one, by straight line.