Cof Cymru: National Historic Assets of Wales · Wales
11 Cardiff Road
Pillgwenlly, Newport, Wales
A Grade II listed building in Pillgwenlly, Newport, designated on 31 January 1997.
The record
- Designation
- Listed building, Grade II
- Broad class
- Domestic
- Date of designation
- 31 January 1997
- Locality
- Pillgwenlly
- Town
- Newport
- Community
- Pillgwenlly
- Unitary authority
- Newport
- Country
- Wales
- Coordinates
- 51.58010, -2.99455
- Cadw reference
- 18174
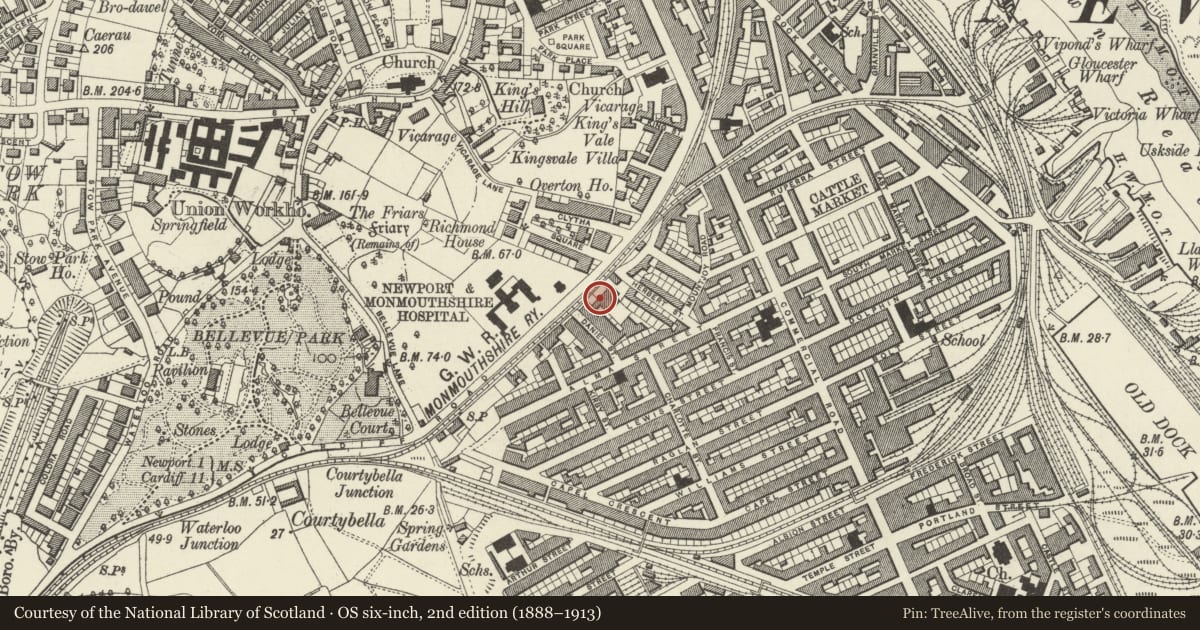
Slide toward Today to fade the historical sheet and see the modern map underneath.
David Rumsey Map Collection, Stanford LibrariesDavid Rumsey Map Collection, Stanford LibrariesDavid Rumsey Map Collection, Stanford LibrariesDavid Rumsey Map Collection, Stanford LibrariesDavid Rumsey Map Collection, Stanford Libraries
5 historical maps cover this location, the earliest the 1636 map "Cornubia : Devonia, Somersetus, Dorcestria, Wiltonia, Glocestria ..." (David Rumsey Map Collection, Stanford Libraries).
Historical maps covering this location
- 1636 · Cornubia : Devonia, Somersetus, Dorcestria, Wiltonia, Glocestria ... (David Rumsey Map Collection, Stanford Libraries)
- 1865 · England and Wales. England No. 6. (David Rumsey Map Collection, Stanford Libraries)
- 1895 · Sheet 11. Ordnance Survey of England and Wales. (David Rumsey Map Collection, Stanford Libraries)
- 1906 · 249 Newport (Hills) (David Rumsey Map Collection, Stanford Libraries)
- 1913 · Sheet 102. Newport. (David Rumsey Map Collection, Stanford Libraries)
Cadw's description
Location
Located on the S side of the Cardiff Road, opposite the Royal Gwent Hospital.
History
Early-mid C19 villa in Greek Revival style.
Exterior
Two storeys, symmetrical, Bathstone ashlar elevations. Low pitched, slated roof behind parapet with moulded, projecting cornice. Plain entablature carried on plain, full height pilasters to either end. Projecting central bay with low pitched pediment with acroteria to centre and corners. Projecting porch carried on Ionic columns, flanked by canted bays with hornless sashes with margin panes. Three matching sash windows to first floor set within moulded architraves. Modern extension to left hand side. Single storey extension with mansard to right hand side thought to incorporate earlier coachouse.
Interior
Good surviving mid C19 interior. Central hallway with original staircase with stick balusters. Symmetrical plan, with pairs of flanking rooms to either side. Front left hand room has surviving decorative plaster ceiling with frieze beneath. Surviving doorcases with cresting above and four panelled doors with classical figures in relief in upper panels.
Reason for designation
Listed grade II as a good, well-preserved example of a villa in the Greek Revival style and having group value with adjoining No 13 Cardiff Road.
Nearby in the register
- 13 Cardiff RoadDomesticunder 1 mi
- 182 Commercial RoadDomesticunder 1 mi
- 183 Commercial RoadDomesticunder 1 mi
- 181 Commercial RoadDomesticunder 1 mi
Other entries of the same register within about three miles of this one, by straight line.