Cof Cymru: National Historic Assets of Wales · Wales
Bron Rhys
Tregynon, Powys, Wales
A Grade II listed building in B4389, Tregynon, Powys, designated on 31 January 1997.
The record
- Designation
- Listed building, Grade II
- Broad class
- Domestic
- Date of designation
- 31 January 1997
- Locality
- B4389
- Community
- Tregynon
- Unitary authority
- Powys
- Country
- Wales
- Coordinates
- 52.57249, -3.32514
- Cadw reference
- 18149
Slide toward Today to fade the historical sheet and see the modern map underneath.
David Rumsey Map Collection, Stanford LibrariesLlyfrgell Genedlaethol Cymru – The National Library of WalesDavid Rumsey Map Collection, Stanford LibrariesDavid Rumsey Map Collection, Stanford LibrariesDavid Rumsey Map Collection, Stanford Libraries
5 historical maps cover this location, the earliest the 1608 map "(13) Cambriae Typus." (David Rumsey Map Collection, Stanford Libraries).
Historical maps covering this location
- 1608 · (13) Cambriae Typus. (David Rumsey Map Collection, Stanford Libraries)
- 1637 · Particular description of Wales. Cambria seu Wallia (David Rumsey Map Collection, Stanford Libraries)
- 1795 · To Sir Watkin Williams-Wynn Bart ... the map of the six counties of North Wales is most… (Llyfrgell Genedlaethol Cymru – The National Library of Wales)
- 1830 · V.3:11-15:XV. Britisches Reich. A. Kon: England. b. Frstenthum Wales: Shire: 37-40 (David Rumsey Map Collection, Stanford Libraries)
- 1883 · Watershed map England, Wales 3. (David Rumsey Map Collection, Stanford Libraries)
Cadw's description
Location
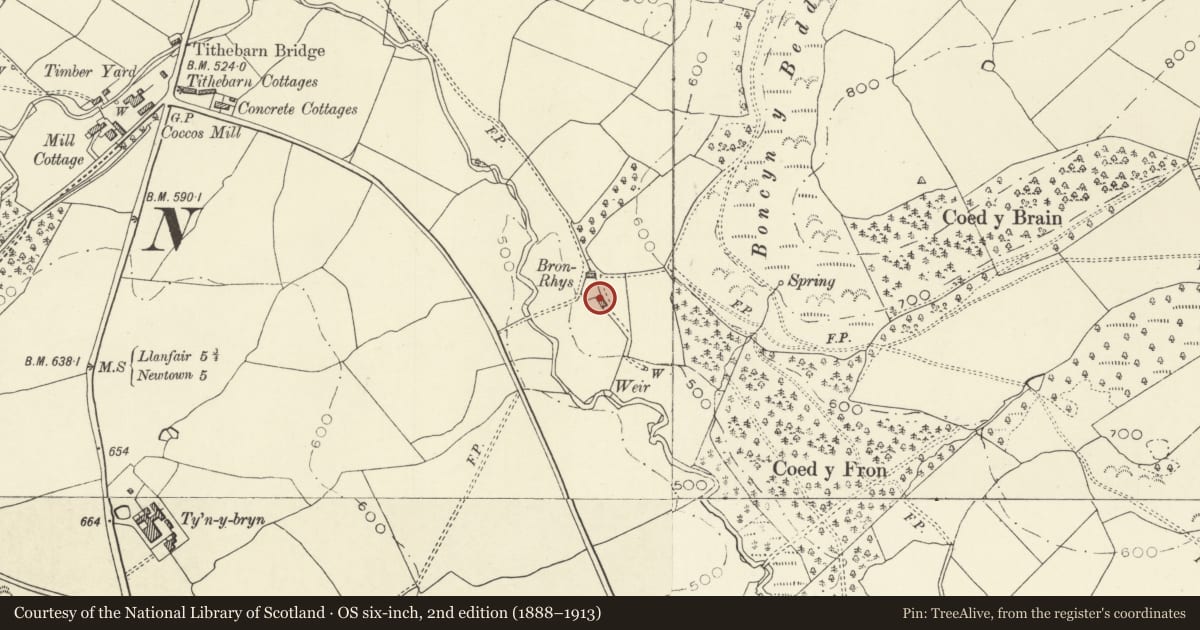
On the N side of the B4389 Tregynon to Bettws Cedewain road approximately 1km SE of Tregynon church. The house is reached by a short farm road and is behind a modern farmhouse.
History
C18 house with lobby entry, originally consisting of a hall with a small unheated parlour and a service room.
Exterior
2-unit house of one and a half storeys, timber framed in square panels, on a stone plinth. Slate roof with original end brick stack to R, later brick stack to L. 2-window front with dormers which have 2-light casements; the 2 lower storey windows have 2-light iron frame casements. The doorway to extreme R has a planked door with inserted glazed panel. The rear wall has a single, centrally-placed 2-light window in the upper storey, and a similar window to R in the lower storey. (Brick lean-to added to gable to R early C20.)
Interior
Not accessible at the time of inspection (July-August 1996) but said to contain original timber-framed partitions.
Reason for designation
Listed as an unusually well-preserved example of the smaller, C18 lobby entry type house with traditional timber-framed construction, a type once common in Tregynon.
Nearby in the register
- 2 Concrete CottagesDomesticunder 1 mi
- 1 Concrete CottagesDomesticunder 1 mi
- Tregynon Moated SiteMoated Siteunder 1 mi
- Ty'n y Bryn FarmhouseDomesticunder 1 mi
Other entries of the same register within about three miles of this one, by straight line.