Cof Cymru: National Historic Assets of Wales · Wales
Wesley House
Manorbier, Pembrokeshire, Wales
A Grade II listed building in Jameston, Manorbier, Pembrokeshire, designated on 12 March 1996.
The record
- Designation
- Listed building, Grade II
- Broad class
- Domestic
- Date of designation
- 12 March 1996
- Locality
- Jameston
- Community
- Manorbier
- Unitary authority
- Pembrokeshire
- Country
- Wales
- Coordinates
- 51.65593, -4.81077
- Cadw reference
- 18018
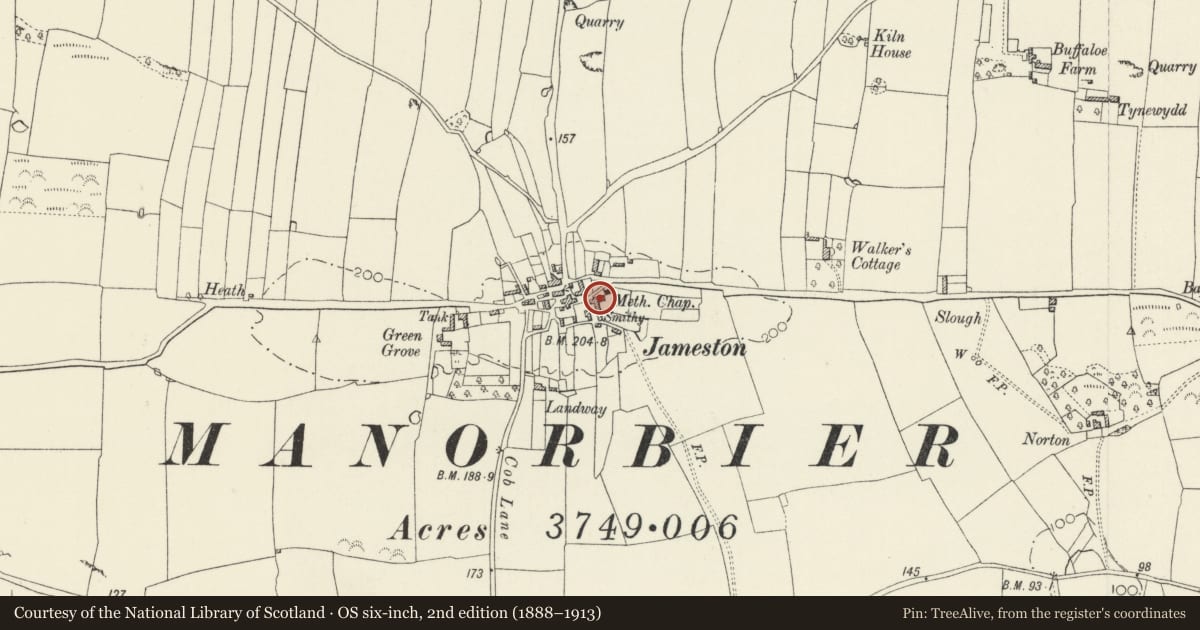
Slide toward Today to fade the historical sheet and see the modern map underneath.
David Rumsey Map Collection, Stanford LibrariesDavid Rumsey Map Collection, Stanford LibrariesDavid Rumsey Map Collection, Stanford LibrariesDavid Rumsey Map Collection, Stanford LibrariesDavid Rumsey Map Collection, Stanford Libraries
5 historical maps cover this location, the earliest the 1636 map "Cornubia : Devonia, Somersetus, Dorcestria, Wiltonia, Glocestria ..." (David Rumsey Map Collection, Stanford Libraries).
Historical maps covering this location
- 1636 · Cornubia : Devonia, Somersetus, Dorcestria, Wiltonia, Glocestria ... (David Rumsey Map Collection, Stanford Libraries)
- 1865 · England and Wales. England No. 6. (David Rumsey Map Collection, Stanford Libraries)
- 1891 · Sheet 10. Ordnance Survey of England and Wales. . (David Rumsey Map Collection, Stanford Libraries)
- 1898 · 245 Pembroke (Hills) (David Rumsey Map Collection, Stanford Libraries)
- 1901 · Sheet 13. (David Rumsey Map Collection, Stanford Libraries)
Cadw's description
Location
At S of street in Jameston village, opposite to the garden of the Swan Lake public house.
History
Early C19 house named from its connection with Jameston Methodist Church. It was one of several properties owned by Richard Rowe in 1840. In the C19 it was a draper’s shop and the room at the right has a fine bow shop window. [Two adjacent cottages, not listed, are now occupied together with Wesley House].
Exterior
Two-storeys, range of 3 windows, facing N to the street. Random rubble masonry. Slate roof with end chimneys. Rear elevation rendered, and the small exposed part of the W elevation hung with slates. Small 12-pane sash windows with exposed frames. The shop window at the right is 5 panes horizontally by 4 vertically, including one ventilation-light. Six-panel front door, part glazed. Cambered arches to door and window heads.
Front boundary wall with iron gate.
Reason for designation
Listed for its good front including bow window and also for group value with Swan Lake Inn.
Nearby in the register
- Swan Lake InnCommercialunder 1 mi
- Green GroveDomesticunder 1 mi
- Tudor LodgeDomesticunder 1 mi
- Rock FarmhouseDomesticunder 1 mi
Other entries of the same register within about three miles of this one, by straight line.