Cof Cymru: National Historic Assets of Wales · Wales
The Miller's Cottage
Llanerfyl, Powys, Wales
A Grade II listed building in Banwy Valley, Llanerfyl, Powys, designated on 20 March 1996.
The record
- Designation
- Listed building, Grade II
- Broad class
- Domestic
- Date of designation
- 20 March 1996
- Locality
- Banwy Valley
- Community
- Llanerfyl
- Unitary authority
- Powys
- Country
- Wales
- Coordinates
- 52.67982, -3.44714
- Cadw reference
- 17941
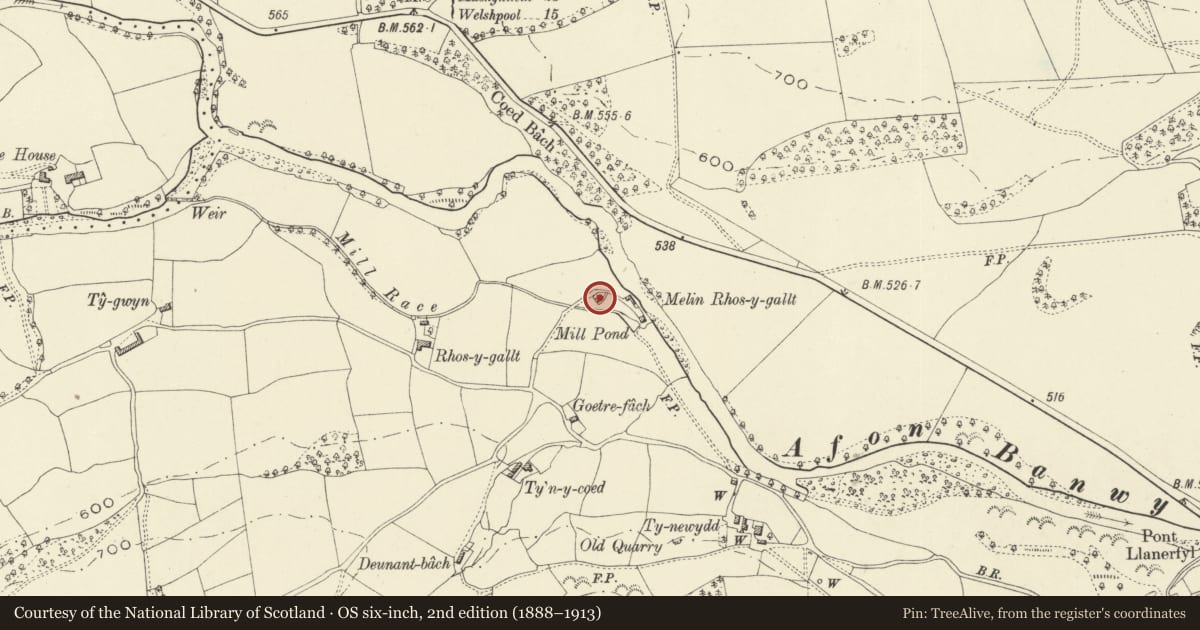
Slide toward Today to fade the historical sheet and see the modern map underneath.
David Rumsey Map Collection, Stanford LibrariesDavid Rumsey Map Collection, Stanford LibrariesLlyfrgell Genedlaethol Cymru – The National Library of WalesDavid Rumsey Map Collection, Stanford LibrariesDavid Rumsey Map Collection, Stanford Libraries
5 historical maps cover this location, the earliest the 1637 map "Particular description of Wales. Cambria seu Wallia" (David Rumsey Map Collection, Stanford Libraries).
Historical maps covering this location
- 1637 · Particular description of Wales. Cambria seu Wallia (David Rumsey Map Collection, Stanford Libraries)
- 1795 · To Sir Watkin Williams-Wynn Bart ... the map of the six counties of North Wales is most… (Llyfrgell Genedlaethol Cymru – The National Library of Wales)
- 1883 · Watershed map England, Wales 3. (David Rumsey Map Collection, Stanford Libraries)
- 1899 · 150 Dinas-Mawddwy (Hills) (David Rumsey Map Collection, Stanford Libraries)
- 1901 · Sheet 9 and 10. (David Rumsey Map Collection, Stanford Libraries)
Cadw's description
Location
Located alongside the short access track to and to the W of the former Rhos-y-gall Mill which stands on the W of the River Banwy and which is itself now much altered.
History
Probably built during the late C18 or early C19 as the Miller's House and shown with the Mill on the Map of 1850.
Exterior
Two storeys, 2 bays with continuous outshot at rear with pitched slted roof over both; of rubble stone construction throughout, whitened, with two stone chimney stacks at gables. Front door against chimney at N end in gabled porch with timber facing. Upper storey has 2 horizontal sliding sash windows with 4 panes beneath eaves. The 4 ground floor windows are similar under segmental brick arches. One iron casement window in N gable.
Interior
The main range contains 2 living rooms; both have fireplaces in the original locations, but the one in the southern room is altered. The service rooms of the rear outshot have been altered to provide modern kitchen and bathroom but retain the entrance passage and the original plan form. In the E wall of the present bathroom is a bread oven connected to the gable chimney stack. The staircase, probably in its original position, rises from the W side of the N room.
Reason for designation
Listed as a well preserved example of a late C18 or early C19 cottage.
Nearby in the register
- MilestoneTransportunder 1 mi
- Llysun Motte and BaileyMotte and Baileyunder 1 mi
- Pont LlanerfylTransportunder 1 mi
- Pont LlangadfanNo class recordedunder 1 mi
Other entries of the same register within about three miles of this one, by straight line.