Cof Cymru: National Historic Assets of Wales · Wales
Trustee Savings Bank
Offa, Wrexham, Wales
A Grade II listed building in Offa, Wrexham, designated on 31 January 1994.
The record
- Designation
- Listed building, Grade II
- Broad class
- Commercial
- Date of designation
- 31 January 1994
- Community
- Offa
- Unitary authority
- Wrexham
- Country
- Wales
- Coordinates
- 53.04490, -2.99303
- Cadw reference
- 1793
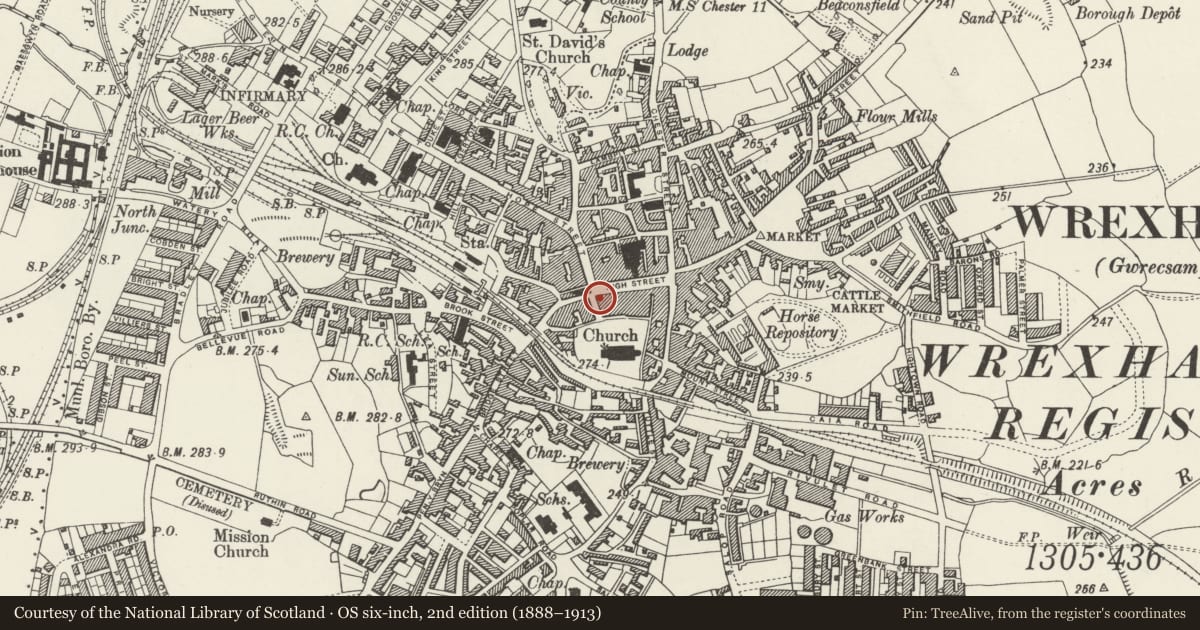
Slide toward Today to fade the historical sheet and see the modern map underneath.
David Rumsey Map Collection, Stanford LibrariesDavid Rumsey Map Collection, Stanford LibrariesDavid Rumsey Map Collection, Stanford LibrariesDavid Rumsey Map Collection, Stanford LibrariesDavid Rumsey Map Collection, Stanford Libraries
5 historical maps cover this location, the earliest the 1608 map "(13) Cambriae Typus." (David Rumsey Map Collection, Stanford Libraries).
Historical maps covering this location
- 1608 · (13) Cambriae Typus. (David Rumsey Map Collection, Stanford Libraries)
- 1883 · Watershed map England, Wales 3. (David Rumsey Map Collection, Stanford Libraries)
- 1898 · 121 Wrexham (Hills) (David Rumsey Map Collection, Stanford Libraries)
- 1898 · 121 Wrexham (Outline) (David Rumsey Map Collection, Stanford Libraries)
- 1901 · Sheet 9 and 10. (David Rumsey Map Collection, Stanford Libraries)
Cadw's description
Location
On the corner of High Street and Church Street.
History
Bank. Built 1896-9 by J. H. Swainson of Wrexham.
Exterior
Red sandstone ashlar faced with slate mansard roof. 3 storeys with attics, entrance across angle, with canted tower corbelled out above it.
2-window range each side. Lower openings have segmentally arched heads with keystones and are linked by continuous string course.
Coved string course above the ground floor, sill bands, continuous hood moulds (incorporating pediments over the windows) and pilasters all serve to articulate the upper storeys. 2-light mullioned and transomed windows, with similar windows in the corner tower, which has round arched windows with pedimented heads in its upper stage and is surmounted by a cupola roof with fleche. Pedimented dormer windows recessed behind parapet. 2 storeyed wing to Church Street in similar, though plainer style is possibly an addition. End wall and axial stacks.
Reason for designation
An interesting example of late C19 commercial architecture, forming part of an important group of commercial buildings.
Nearby in the register
- 42 High StreetCommercialunder 1 mi
- 9 Church StreetDomesticunder 1 mi
- 8 Church StreetDomesticunder 1 mi
- 10 Church StreetDomesticunder 1 mi
Other entries of the same register within about three miles of this one, by straight line.