Cof Cymru: National Historic Assets of Wales · Wales
Former Coach-House and Stables at Pentre Court
Abergavenny, Monmouthshire, Wales
A Grade II listed building in Llanwenarth, Abergavenny, Monmouthshire, designated on 15 March 1996.
The record
- Designation
- Listed building, Grade II
- Broad class
- Domestic
- Date of designation
- 15 March 1996
- Locality
- Llanwenarth
- Community
- Abergavenny
- Unitary authority
- Monmouthshire
- Country
- Wales
- Coordinates
- 51.83142, -3.04556
- Cadw reference
- 17654
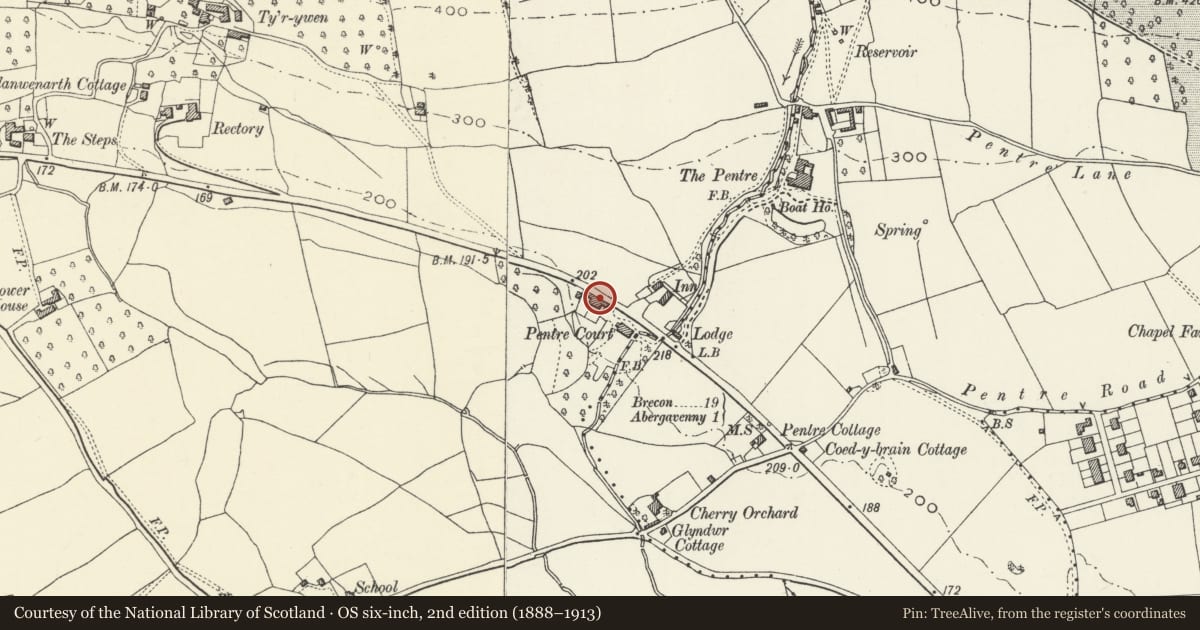
Slide toward Today to fade the historical sheet and see the modern map underneath.
David Rumsey Map Collection, Stanford LibrariesDavid Rumsey Map Collection, Stanford LibrariesDavid Rumsey Map Collection, Stanford LibrariesDavid Rumsey Map Collection, Stanford LibrariesDavid Rumsey Map Collection, Stanford Libraries
5 historical maps cover this location, the earliest the 1636 map "Cornubia : Devonia, Somersetus, Dorcestria, Wiltonia, Glocestria ..." (David Rumsey Map Collection, Stanford Libraries).
Historical maps covering this location
- 1636 · Cornubia : Devonia, Somersetus, Dorcestria, Wiltonia, Glocestria ... (David Rumsey Map Collection, Stanford Libraries)
- 1856 · 42. Brecon. (David Rumsey Map Collection, Stanford Libraries)
- 1898 · 232 Abergavenny (Hills) (David Rumsey Map Collection, Stanford Libraries)
- 1898 · 232 Abergavenny (Outline) (David Rumsey Map Collection, Stanford Libraries)
- 1901 · Sheet 14. (David Rumsey Map Collection, Stanford Libraries)
Cadw's description
Location
Immediately to west of Pentre Court, backing onto the main road.
Exterior
History: Mid C19 outbuildings to the largely late-Georgian house.
Description: Coach-house to the east end, beside the western drive entrance; stepped down and slightly set back to the west are the stables which are further stepped down at far west end. Rubble with slate roofs and freestone dressings to the coach-house. The coach-house is gable-ended with wave-pattern bargeboards, stone chimney-stack to road end and central louvred ventilator. On both gable ends are distinctively shouldered openings, that facing the road is boarded up but that facing the drive retains a half-glazed loft door over the offset, cambered, carriage arch with voussoirs.
On the inner side there is a dividing rubble wall between the drive and the partly altered stables and to south is the kitchen garden.
Included for group value with Pentre Court.
Nearby in the register
- Pentre CourtDomesticunder 1 mi
- Pentre HouseDomesticunder 1 mi
- The PentreDomesticunder 1 mi
- Parish Church of St PeterReligious, Ritual and Funeraryunder 1 mi
Other entries of the same register within about three miles of this one, by straight line.