Cof Cymru: National Historic Assets of Wales · Wales
The Old Vicarage
Ciliau Aeron, Ceredigion, Wales
A Grade II listed building in Cilcennin, Ciliau Aeron, Ceredigion, designated on 23 May 1996.
The record
- Designation
- Listed building, Grade II
- Broad class
- Domestic
- Date of designation
- 23 May 1996
- Locality
- Cilcennin
- Community
- Ciliau Aeron
- Unitary authority
- Ceredigion
- Country
- Wales
- Coordinates
- 52.22047, -4.16670
- Cadw reference
- 17529
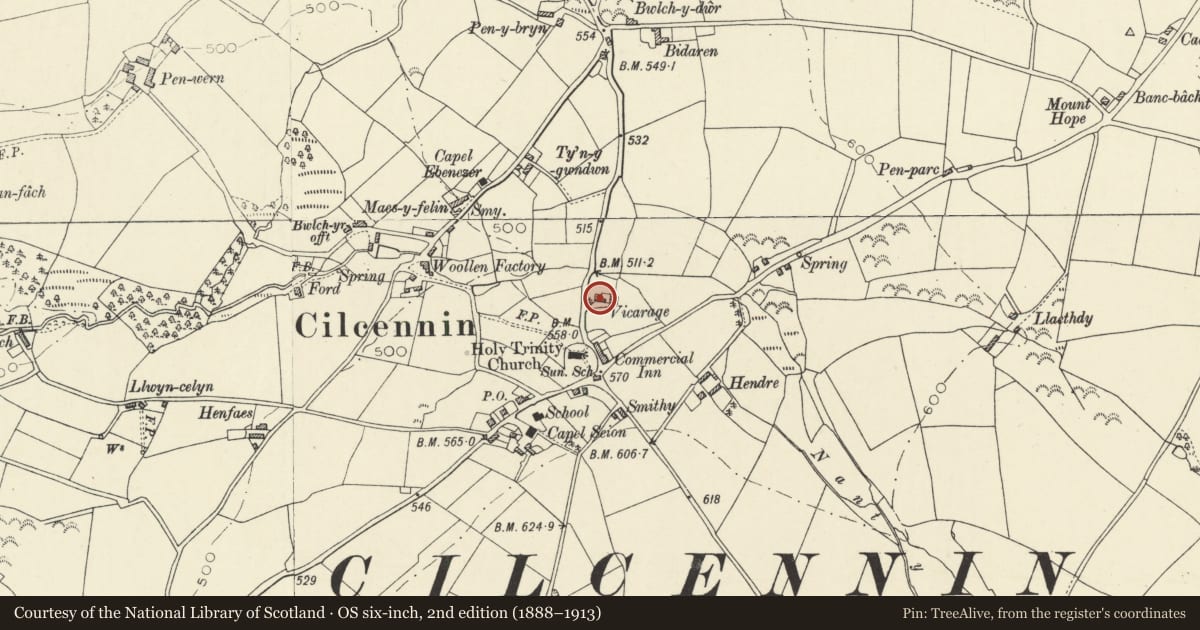
Slide toward Today to fade the historical sheet and see the modern map underneath.
David Rumsey Map Collection, Stanford LibrariesDavid Rumsey Map Collection, Stanford LibrariesDavid Rumsey Map Collection, Stanford LibrariesDavid Rumsey Map Collection, Stanford LibrariesDavid Rumsey Map Collection, Stanford Libraries
5 historical maps cover this location, the earliest the 1608 map "(13) Cambriae Typus." (David Rumsey Map Collection, Stanford Libraries).
Historical maps covering this location
- 1608 · (13) Cambriae Typus. (David Rumsey Map Collection, Stanford Libraries)
- 1830 · V.3:11-15:XV. Britisches Reich. A. Kon: England. b. Frstenthum Wales: Shire: 37-40 (David Rumsey Map Collection, Stanford Libraries)
- 1899 · 178 Llanilar (Hills) (David Rumsey Map Collection, Stanford Libraries)
- 1901 · Sheet 14. (David Rumsey Map Collection, Stanford Libraries)
- 1919 · Sheet 78. Lampeter. (David Rumsey Map Collection, Stanford Libraries)
Cadw's description
Location
Situated on E side of by-road on N side of village.
History
Built 1865 in Regency style by Charles Davies of Cenarth, architect. The foundation stone was laid by Mrs Saunders of Ty Mawr.
Exterior
Smooth rendered elevations, hipped slate roofs to house and rear wing, broad eaves. Rendered end chimney stacks, also to wing. Three bay front with 12-pane hornless sash windows to first floor. Ground floor with wide tripartite sash to each outer bay with 4:12:4 pane glazing. Semi circular headed niche to ground floor centre.
Six-pane sash window to left end, lighting basement. Rear wing contains entry. Two upper 12-pane sashes as front. Rectangular timber porch to left with moulded cornice and central half-glazed door with round arched lights: round arched window each side and two to both side elevations. Four overlights to front and two each side, renewed 24-pane sash to right.
Reason for designation
Well-preserved former vicarage of 1865 retaining its late Georgian character. Good village setting.
Nearby in the register
- GlendowerDomesticunder 1 mi
- Attached Cottage to S of GlendowerDomesticunder 1 mi
- The Commercial InnCommercialunder 1 mi
- Capel SionReligious, Ritual and Funeraryunder 1 mi
Other entries of the same register within about three miles of this one, by straight line.