Cof Cymru: National Historic Assets of Wales · Wales
Brewhouse to NE of Ty Glyn
Dyffryn Arth, Ceredigion, Wales
A Grade II listed building in Ty Glyn, Dyffryn Arth, Ceredigion, designated on 23 May 1996.
The record
- Designation
- Listed building, Grade II
- Broad class
- Domestic
- Date of designation
- 23 May 1996
- Locality
- Ty Glyn
- Community
- Dyffryn Arth
- Unitary authority
- Ceredigion
- Country
- Wales
- Coordinates
- 52.21696, -4.19878
- Cadw reference
- 17510
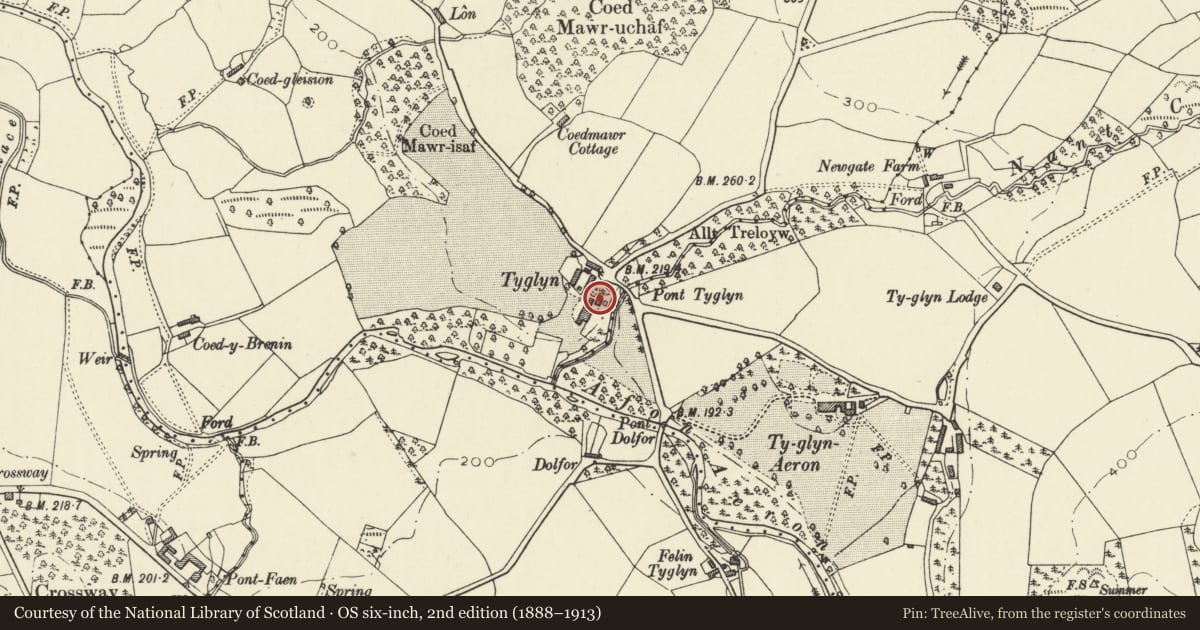
Slide toward Today to fade the historical sheet and see the modern map underneath.
David Rumsey Map Collection, Stanford LibrariesDavid Rumsey Map Collection, Stanford LibrariesDavid Rumsey Map Collection, Stanford LibrariesDavid Rumsey Map Collection, Stanford LibrariesDavid Rumsey Map Collection, Stanford Libraries
5 historical maps cover this location, the earliest the 1608 map "(13) Cambriae Typus." (David Rumsey Map Collection, Stanford Libraries).
Historical maps covering this location
- 1608 · (13) Cambriae Typus. (David Rumsey Map Collection, Stanford Libraries)
- 1830 · V.3:11-15:XV. Britisches Reich. A. Kon: England. b. Frstenthum Wales: Shire: 37-40 (David Rumsey Map Collection, Stanford Libraries)
- 1848 · 57. Tregaron, SW Quad. (David Rumsey Map Collection, Stanford Libraries)
- 1901 · Sheet 14. (David Rumsey Map Collection, Stanford Libraries)
- 1919 · Sheet 78. Lampeter. (David Rumsey Map Collection, Stanford Libraries)
Cadw's description
Location
Situated just behind N service wing of Ty Glyn mansion.
Exterior
History: Mid to later C18 house brewhouse, malthouse and dairy. Not apparently marked on 1843 Tithe Map, possibly in error.
Exterior: Whitewashed rubble stone with slate roof, and large square stone S end stack. Basement, one-storey and attic. Double fronted with door between two slatted windows. Stone voussoirs. Above door, with foot just below eaves is loft door with hipped slate roof. Dormer window each side with similar hipped roof. Rubble stone N wall with basement window. Rear wall has lean-to to basement left and one window. One first floor window. Buttress at SE corner. Basement door in S end wall.
Interior: Ground floor has massive timber lintel to fireplace. N end room has dairying slate slabs. Roof has collar trusses with scarfed wall-posts.
Included for its historic interest as an unusual survival of an estate brewhouse and for its group value at Ty Glyn.
Reference: Royal Commission on Historic Monuments, Aberystwyth
Nearby in the register
- Ty Glyn including attached wings to main gable endsDomesticunder 1 mi
- Stable range on E side of farm yard at Ty GlynDomesticunder 1 mi
- Granary at S end of farmyard at Ty GlynAgriculture and Subsistenceunder 1 mi
- Gates and railings to driveway at Ty GlynDomesticunder 1 mi
Other entries of the same register within about three miles of this one, by straight line.