Cof Cymru: National Historic Assets of Wales · Wales
Canister Cottage
Rossett, Wrexham, Wales
A Grade II listed building in Rossett, Wrexham, designated on 18 October 1996.
The record
- Designation
- Listed building, Grade II
- Broad class
- Domestic
- Date of designation
- 18 October 1996
- Locality
- Rossett
- Community
- Rossett
- Unitary authority
- Wrexham
- Country
- Wales
- Coordinates
- 53.11128, -2.94231
- Cadw reference
- 17455
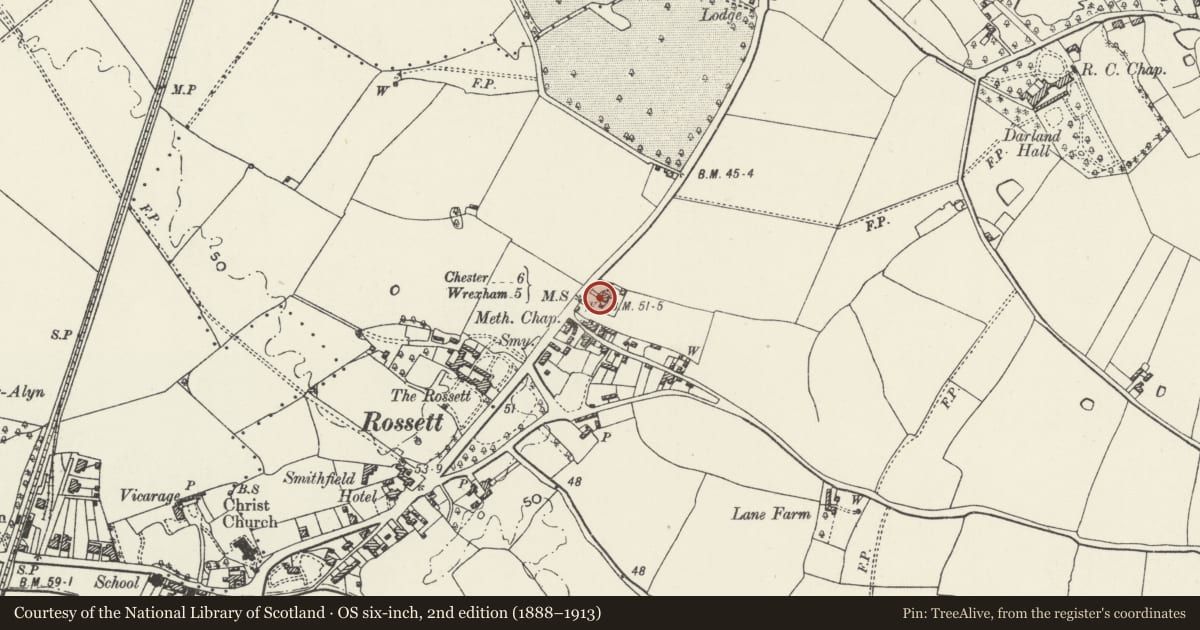
Slide toward Today to fade the historical sheet and see the modern map underneath.
David Rumsey Map Collection, Stanford LibrariesDavid Rumsey Map Collection, Stanford LibrariesDavid Rumsey Map Collection, Stanford LibrariesDavid Rumsey Map Collection, Stanford LibrariesDavid Rumsey Map Collection, Stanford Libraries
5 historical maps cover this location, the earliest the 1608 map "(13) Cambriae Typus." (David Rumsey Map Collection, Stanford Libraries).
Historical maps covering this location
- 1608 · (13) Cambriae Typus. (David Rumsey Map Collection, Stanford Libraries)
- 1637 · Particular description of Wales. Cambria seu Wallia (David Rumsey Map Collection, Stanford Libraries)
- 1883 · Watershed map England, Wales 3. (David Rumsey Map Collection, Stanford Libraries)
- 1898 · 108 Flint (Hills) (David Rumsey Map Collection, Stanford Libraries)
- 1901 · Sheet 9 and 10. (David Rumsey Map Collection, Stanford Libraries)
Cadw's description
Location
Situated in its own enclosed garden to the eastern side of the Chester Road. Opposite open agricultural land farmed by Rossett Hall Farm.
History
Originally built late C18/early C19 as four cottages, of cluster house type, for estate staff of nearby Rossett Hall. Recently converted to one dwelling. Said to have been extended to the rear by the addition of a modern conservatory.
Exterior
Two storey cottage, of brick covered in grey grit render. Pyramidal pitched slate roof, brick dentilated cornice. Central chimney stack. Retains small-pane 2-light casement windows. Front elevation is symmetrically composed of three bays, with a blind door to the centre and blind window above. Flanked either side by two casement windows. Original front doors to cottages to left and right are set back from the building line but which is now continued by new hardwood, half-glazed, entrance porches.
Interior
Internal inspection not possible at the time of re-survey in December 1995. Said to retain some of its original internal character despite changes to planform.
Reason for designation
Listed as a good example of estate workers housing of the late C18/early C19 and for its relationship to Rossett Hall.
Nearby in the register
- Rossett Hall HotelDomesticunder 1 mi
- Llyndir Hall HotelDomesticunder 1 mi
- Rossett War MemorialCommemorativeunder 1 mi
- Christ ChurchReligious, Ritual and Funeraryunder 1 mi
Other entries of the same register within about three miles of this one, by straight line.