Cof Cymru: National Historic Assets of Wales · Wales
Broadway House
Churchstoke, Powys, Wales
A Grade II listed building in Churchstoke, Montgomery, Powys, designated on 1 October 1996.
The record
- Designation
- Listed building, Grade II
- Broad class
- Domestic
- Date of designation
- 1 October 1996
- Locality
- Churchstoke
- Town
- Montgomery
- Community
- Churchstoke
- Unitary authority
- Powys
- Country
- Wales
- Coordinates
- 52.53274, -3.04727
- Cadw reference
- 17346
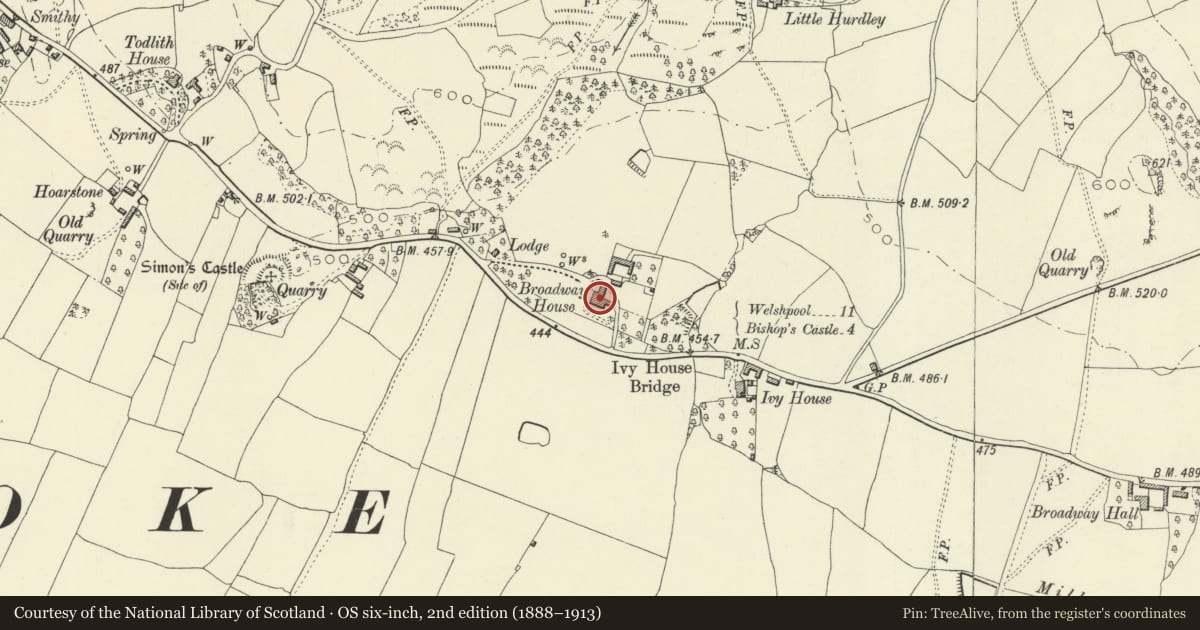
Slide toward Today to fade the historical sheet and see the modern map underneath.
David Rumsey Map Collection, Stanford LibrariesDavid Rumsey Map Collection, Stanford LibrariesDavid Rumsey Map Collection, Stanford LibrariesLlyfrgell Genedlaethol Cymru – The National Library of WalesDavid Rumsey Map Collection, Stanford Libraries
5 historical maps cover this location, the earliest the 1637 map "Particular description of Wales. Cambria seu Wallia" (David Rumsey Map Collection, Stanford Libraries).
Historical maps covering this location
- 1637 · Particular description of Wales. Cambria seu Wallia (David Rumsey Map Collection, Stanford Libraries)
- 1795 · To Sir Watkin Williams-Wynn Bart ... the map of the six counties of North Wales is most… (Llyfrgell Genedlaethol Cymru – The National Library of Wales)
- 1883 · Watershed map England, Wales 3. (David Rumsey Map Collection, Stanford Libraries)
- 1899 · 165 Montgomery (Hills) (David Rumsey Map Collection, Stanford Libraries)
- 1901 · Sheet 14. (David Rumsey Map Collection, Stanford Libraries)
Cadw's description
Location
Located on the N side of the A489, in landscaped gardens with a pond to the W . Paddock and stables to the front and farm buildings to the rear.
History
Early C19 in Regency style.
Exterior
The house is built as a group of linked pavilions beneath hipped roofs. Two storeys. Slate roofs with projecting boarded eaves, red brick stacks, Flemish bond brickwork with stone sill band to some bays. 4-window garden front, broadly symmetrical with higher 2-window central block with clasping chimneys flanked by low single-window blocks. Sash windows of 9, 12 or 15 panes with projecting stone sills and stone wedge lintels, and canted bay window with hipped roof to the left. French doors in right-hand block. Entrance front faces W: doorway in sandstone architrave with plain pilasters and fluted consoles supporting a flat cornice; panelled double doors, which are two thirds lit with margin glazing. Sash window above, beneath a gablet , suggesting a pediment. Advanced bay to right with sash windows. No access to the rear or E end.
Interior
Not accessible at time of inspection (February 1996).
Reason for designation
Listed as a well-preserved fine Regency house in gardens with considerable character imparted by its distinctive pavilion planning.
Nearby in the register
- MilestoneTransportunder 1 mi
- The Ivy HouseDomesticunder 1 mi
- Simon's CastleMotte and Baileyunder 1 mi
- Todleth HouseDomesticunder 1 mi
Other entries of the same register within about three miles of this one, by straight line.