Cof Cymru: National Historic Assets of Wales · Wales
Derwen Deg
Llanfoist Fawr, Monmouthshire, Wales
A Grade II listed building in Govilon, Llanfoist Fawr, Monmouthshire, designated on 15 March 1996.
The record
- Designation
- Listed building, Grade II
- Broad class
- Domestic
- Date of designation
- 15 March 1996
- Locality
- Govilon
- Community
- Llanfoist Fawr
- Unitary authority
- Monmouthshire
- Country
- Wales
- Coordinates
- 51.81665, -3.06683
- Cadw reference
- 17252
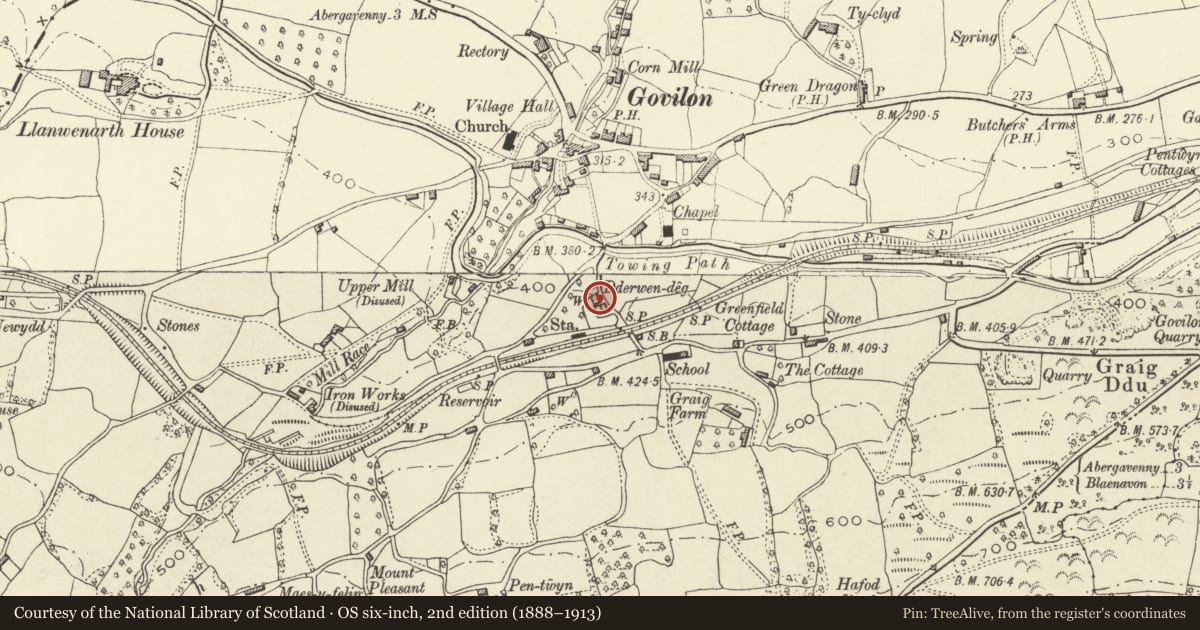
Slide toward Today to fade the historical sheet and see the modern map underneath.
David Rumsey Map Collection, Stanford LibrariesDavid Rumsey Map Collection, Stanford LibrariesDavid Rumsey Map Collection, Stanford LibrariesDavid Rumsey Map Collection, Stanford LibrariesDavid Rumsey Map Collection, Stanford Libraries
5 historical maps cover this location, the earliest the 1636 map "Cornubia : Devonia, Somersetus, Dorcestria, Wiltonia, Glocestria ..." (David Rumsey Map Collection, Stanford Libraries).
Historical maps covering this location
- 1636 · Cornubia : Devonia, Somersetus, Dorcestria, Wiltonia, Glocestria ... (David Rumsey Map Collection, Stanford Libraries)
- 1856 · 42. Brecon. (David Rumsey Map Collection, Stanford Libraries)
- 1898 · 232 Abergavenny (Hills) (David Rumsey Map Collection, Stanford Libraries)
- 1898 · 232 Abergavenny (Outline) (David Rumsey Map Collection, Stanford Libraries)
- 1901 · Sheet 14. (David Rumsey Map Collection, Stanford Libraries)
Cadw's description
Location
Set in the slope on the southern side of Govilon, facing a lane off Station Road and sited below the line of the former railway. Set back behind rubble front wall.
History
Said to have C17 origins but a late-Georgian remodelling gives the house its present overall external character.
Exterior
Pebbledashed, symmetrical, 2-storey, 3-window front with slate roof and gable end chimney to left, that to right has been removed; modern skylights. 16-pane sash windows with decorative cement keystones and surrounds. Central 4-panelled door, the upper two panes of which are glazed, is set within a simple open porch with cast-iron columns. 1-window to gable end.
Interior
Not accessible at time of inspection (August 1995).
Reason for designation
Listed for the special interest as one of the older houses in Govilon with well-preserved historic character.
Nearby in the register
- Barn to S of Derwen DegAgriculture and Subsistenceunder 1 mi
- Govilon Bridge (Canal Bridge no 98)Transportunder 1 mi
- Chapel Cottages No 3Domesticunder 1 mi
- Chapel Cottages No 2Domesticunder 1 mi
Other entries of the same register within about three miles of this one, by straight line.