Cof Cymru: National Historic Assets of Wales · Wales
Barn Cottage
Glasbury, Powys, Wales
A Grade II listed building in Llowes, Glasbury, Powys, designated on 18 January 1996.
The record
- Designation
- Listed building, Grade II
- Broad class
- Agriculture and Subsistence
- Date of designation
- 18 January 1996
- Locality
- Llowes
- Community
- Glasbury
- Unitary authority
- Powys
- Country
- Wales
- Coordinates
- 52.06752, -3.18083
- Cadw reference
- 17212
Slide toward Today to fade the historical sheet and see the modern map underneath.
David Rumsey Map Collection, Stanford LibrariesDavid Rumsey Map Collection, Stanford LibrariesDavid Rumsey Map Collection, Stanford LibrariesDavid Rumsey Map Collection, Stanford LibrariesDavid Rumsey Map Collection, Stanford Libraries
5 historical maps cover this location, the earliest the 1636 map "Cornubia : Devonia, Somersetus, Dorcestria, Wiltonia, Glocestria ..." (David Rumsey Map Collection, Stanford Libraries).
Historical maps covering this location
- 1636 · Cornubia : Devonia, Somersetus, Dorcestria, Wiltonia, Glocestria ... (David Rumsey Map Collection, Stanford Libraries)
- 1637 · Particular description of Wales. Cambria seu Wallia (David Rumsey Map Collection, Stanford Libraries)
- 1856 · 42. Brecon. (David Rumsey Map Collection, Stanford Libraries)
- 1898 · 197 Hay (Hills) (David Rumsey Map Collection, Stanford Libraries)
- 1901 · Sheet 14. (David Rumsey Map Collection, Stanford Libraries)
Cadw's description
Location
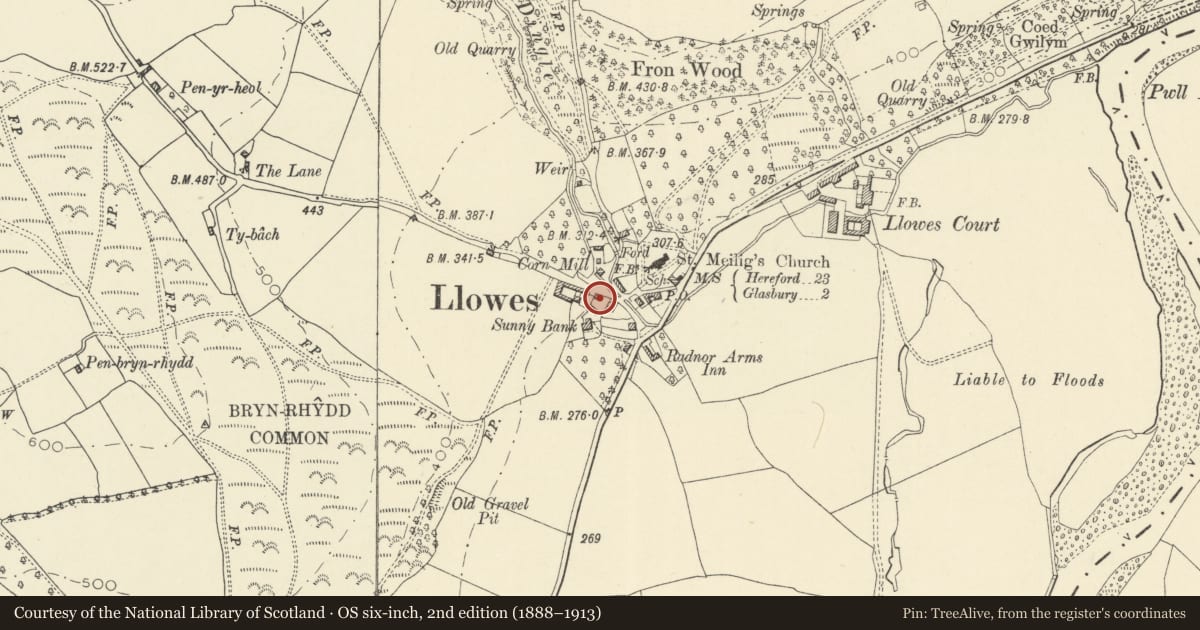
Located in Llowes village, above Albert Cottages and opposite the turn to Llowes mill, set parallel to the road.
Exterior
Cottage, early C19, rubble stonework, once whitewashed, with a stone slate roof. Two bays, comprising a living room with an external gable stack, and service room at the N end. Central boarded door and timber 4-pane casement windows, all with timber lintels. Added lean-to at uphill end with boarded door and corrugated asbestos roof, slightly set back, containing storeroom. To rear, one small window to upper end room.
Interior
Matchboarded draught screen protecting the living room from the door.
Reason for designation
Included as a representative and largely unaltered example of a farm workers cottage of the early C19.
Nearby in the register
- 2 Albert TerraceDomesticunder 1 mi
- 3 Albert TerraceDomesticunder 1 mi
- 1 Albert TerraceDomesticunder 1 mi
- Former MillIndustrialunder 1 mi
Other entries of the same register within about three miles of this one, by straight line.