Cof Cymru: National Historic Assets of Wales · Wales
Windsor Castle Cottage (Ty twyn)
Gwernyfed, Powys, Wales
A Grade II listed building in Tregoyd, Gwernyfed, Powys, designated on 15 December 1995.
The record
- Designation
- Listed building, Grade II
- Broad class
- Domestic
- Date of designation
- 15 December 1995
- Locality
- Tregoyd
- Community
- Gwernyfed
- Unitary authority
- Powys
- Country
- Wales
- Coordinates
- 52.02511, -3.16615
- Cadw reference
- 17071
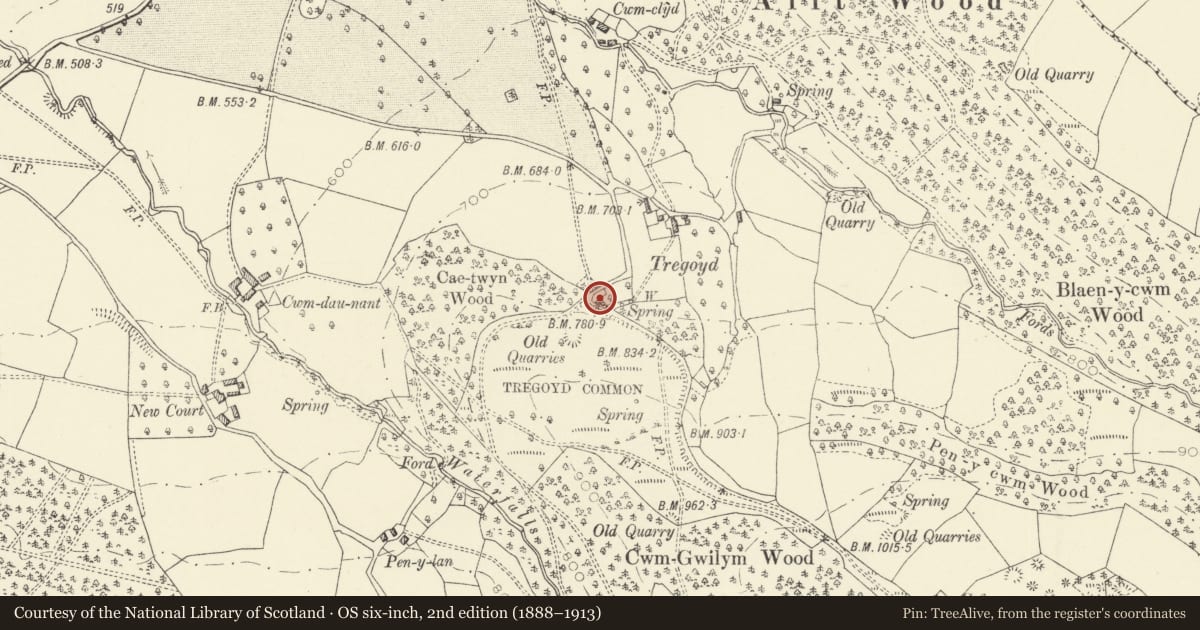
Slide toward Today to fade the historical sheet and see the modern map underneath.
David Rumsey Map Collection, Stanford LibrariesDavid Rumsey Map Collection, Stanford LibrariesDavid Rumsey Map Collection, Stanford LibrariesDavid Rumsey Map Collection, Stanford LibrariesDavid Rumsey Map Collection, Stanford Libraries
5 historical maps cover this location, the earliest the 1636 map "Cornubia : Devonia, Somersetus, Dorcestria, Wiltonia, Glocestria ..." (David Rumsey Map Collection, Stanford Libraries).
Historical maps covering this location
- 1636 · Cornubia : Devonia, Somersetus, Dorcestria, Wiltonia, Glocestria ... (David Rumsey Map Collection, Stanford Libraries)
- 1637 · Particular description of Wales. Cambria seu Wallia (David Rumsey Map Collection, Stanford Libraries)
- 1856 · 42. Brecon. (David Rumsey Map Collection, Stanford Libraries)
- 1896 · 214 Talgarth (Hills) (David Rumsey Map Collection, Stanford Libraries)
- 1901 · Sheet 14. (David Rumsey Map Collection, Stanford Libraries)
Cadw's description
Location
Located on the elbow of the lane from Felindre and Tregoyd, climbing on to Tregoyd Common.
History
Cottage, probably of the C18.
Exterior
Cottage, probably of the C18, built of rubble sandstone, painted to the front, and with a stone slate roof. One storey and attic, 2 bays, with the original parlour to the NW, downhill bay, and entrance to the living room in the SE bay with an external stone stack, now enclosed by a fuel store.
Boarded door within an open timber porch. Two light C19 windows and timber lintels, connected across the door by a projecting stone drip course with dropped ends. Similar drip course to the ground floor window on the NW gable end. Narrow six-paned dormer to the attic, and roof lights to rear.
Interior
Parlour end now kitchen and services. Spine beam through both bays, which are divided by a timber plank partition. Upper end fireplace has a chamfered fire lintel.
Reason for designation
Included as a well-preserved example of a small hill cottage probably of the C18
Nearby in the register
- Cefn FarmhouseDomesticunder 1 mi
- Cowshed at Lower MaestorglwyddAgriculture and Subsistenceunder 1 mi
- Lower MaestorglwyddDomesticunder 1 mi
- Barn at Lower MaestorglwyddAgriculture and Subsistenceunder 1 mi
Other entries of the same register within about three miles of this one, by straight line.