Cof Cymru: National Historic Assets of Wales · Wales
Former Oat Kiln at Felin Isaf
Llansanffraid Glan Conwy, Conwy, Wales
A Grade II* listed building in Pentrefelin, Llansanffraid Glan Conwy, Conwy, designated on 5 January 1996.
The record
- Designation
- Listed building, Grade II*
- Broad class
- Industrial
- Date of designation
- 5 January 1996
- Locality
- Pentrefelin
- Community
- Llansanffraid Glan Conwy
- Unitary authority
- Conwy
- Country
- Wales
- Coordinates
- 53.25807, -3.79644
- Cadw reference
- 17042
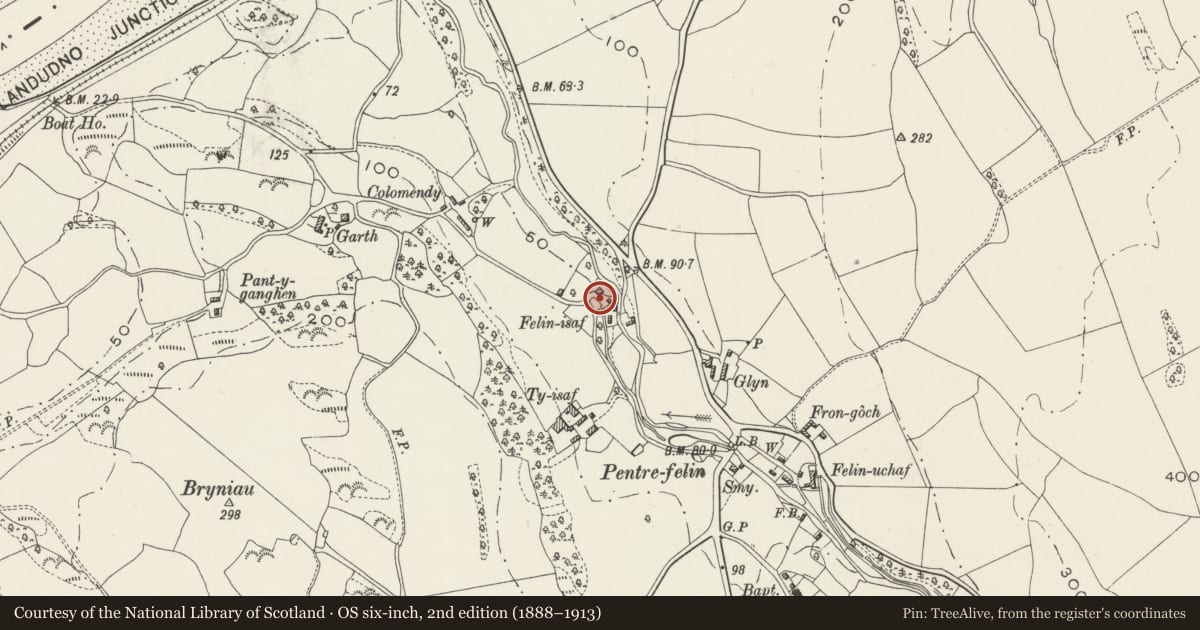
Slide toward Today to fade the historical sheet and see the modern map underneath.
David Rumsey Map Collection, Stanford LibrariesDavid Rumsey Map Collection, Stanford LibrariesDavid Rumsey Map Collection, Stanford LibrariesLlyfrgell Genedlaethol Cymru – The National Library of WalesDavid Rumsey Map Collection, Stanford Libraries
5 historical maps cover this location, the earliest the 1795 map "To Sir Watkin Williams-Wynn Bart ... the map of the six counties of North Wales is most humbly inscribed by his obedient humble servant" (Llyfrgell Genedlaethol Cymru – The National Library of Wales).
Historical maps covering this location
- 1795 · To Sir Watkin Williams-Wynn Bart ... the map of the six counties of North Wales is most… (Llyfrgell Genedlaethol Cymru – The National Library of Wales)
- 1830 · V.3:11-15:XV. Britisches Reich. A. Kon: England. b. Frstenthum Wales: Shire: 37-40 (David Rumsey Map Collection, Stanford Libraries)
- 1883 · Watershed map England, Wales 3. (David Rumsey Map Collection, Stanford Libraries)
- 1899 · 106 Bangor (Outline) (David Rumsey Map Collection, Stanford Libraries)
- 1901 · Sheet 9 and 10. (David Rumsey Map Collection, Stanford Libraries)
Cadw's description
Location
Located immediately to the N of the main and clover mills at Felin Isaf.
Exterior
Second Quarter or mid C19 oat kiln block. Of rubble construction with slate roof, on 2 storeys. Modern leaded casement windows to the E side, one to each floor. External stepped access to upper entrance on S gable; lower entrance below R. Rubble extension adjoins stepped access to S.
Interior
The ground floor has a central furnace with brick splayed and ribbed ceiling in the nature of a funnel or hopper; access passage around 4 sides; brick floor. Ceramic tiled drying floor to upper storey (for drying oats).
Reason for designation
A large and rare surviving example of this building type with group value with the adjacent C17/C18 mills at Felin Isaf.
Nearby in the register
- Clover MillIndustrialunder 1 mi
- Felin Isaf MillIndustrialunder 1 mi
- HafodDomesticunder 1 mi
- Garage adjacent to HafodDomesticunder 1 mi
Other entries of the same register within about three miles of this one, by straight line.