Cof Cymru: National Historic Assets of Wales · Wales
Bwthyn-y-Bryn at Bryn Eisteddfod
Llansanffraid Glan Conwy, Conwy, Wales
A Grade II listed building in Bryn Eisteddfod, Llansanffraid Glan Conwy, Conwy, designated on 5 January 1996.
The record
- Designation
- Listed building, Grade II
- Broad class
- Domestic
- Date of designation
- 5 January 1996
- Locality
- Bryn Eisteddfod
- Community
- Llansanffraid Glan Conwy
- Unitary authority
- Conwy
- Country
- Wales
- Coordinates
- 53.27530, -3.79081
- Cadw reference
- 17035
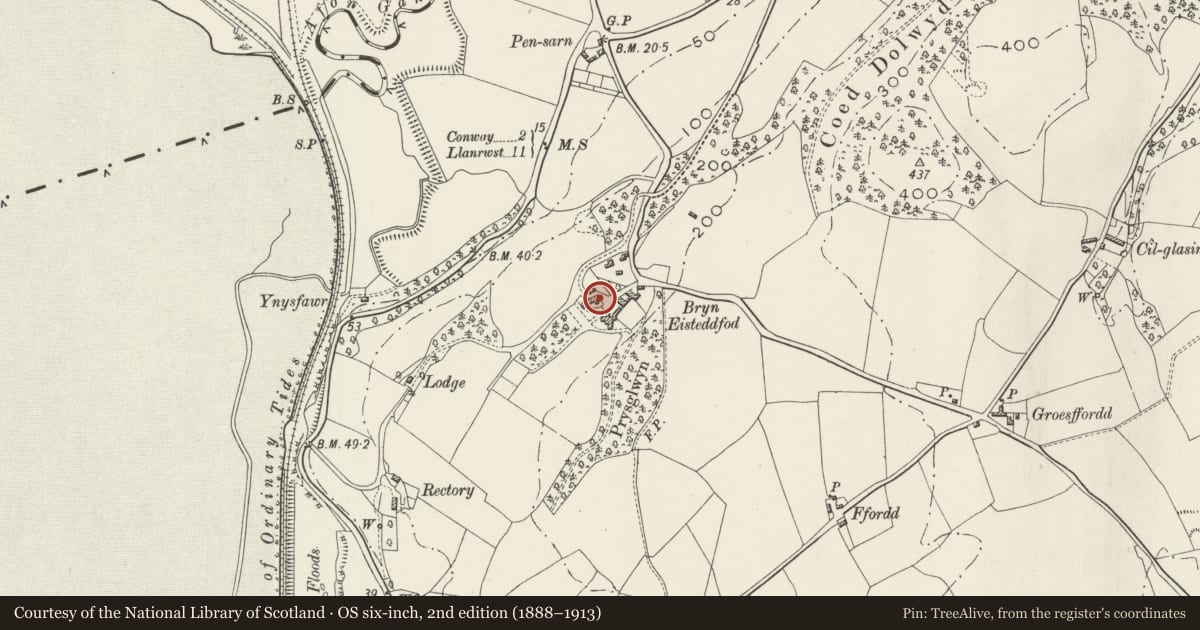
Slide toward Today to fade the historical sheet and see the modern map underneath.
David Rumsey Map Collection, Stanford LibrariesDavid Rumsey Map Collection, Stanford LibrariesLlyfrgell Genedlaethol Cymru – The National Library of WalesDavid Rumsey Map Collection, Stanford LibrariesNational Library of Scotland
5 historical maps cover this location, the earliest the 1795 map "To Sir Watkin Williams-Wynn Bart ... the map of the six counties of North Wales is most humbly inscribed by his obedient humble servant" (Llyfrgell Genedlaethol Cymru – The National Library of Wales).
Historical maps covering this location
- 1795 · To Sir Watkin Williams-Wynn Bart ... the map of the six counties of North Wales is most… (Llyfrgell Genedlaethol Cymru – The National Library of Wales)
- 1830 · V.3:11-15:XV. Britisches Reich. A. Kon: England. b. Frstenthum Wales: Shire: 37-40 (David Rumsey Map Collection, Stanford Libraries)
- 1883 · Watershed map England, Wales 3. (David Rumsey Map Collection, Stanford Libraries)
- 1901 · Sheet 9 and 10. (David Rumsey Map Collection, Stanford Libraries)
- 1930 · OS Popular Edition 1919-1947 (National Library of Scotland)
Cadw's description
Location
Located immediately N of Bryn Eisteddfod, the garage block facing the service court.
History
This is a fragment of the original house on the site, called Pen-y-bryn until the mid C18; of mid-late C17 date and with primary associations with the Roberts family. In 1761 the estate was leased to Canon John Jones and his wife Grace Chambres. He built the main house probably in the 1760s, at which point the earlier house became a service block. External cosmetic alterations were carried out c.1835 in loose Tudorbethan style, presumably to improve the aesthetic of the building as viewed from the main house and the gardens. These were carried out under the Venerable Hugh Chambres Jones, Archdeacon of Essex and grandson of John Jones, who greatly extended and remodelled the main house during this period. Part of the house was used from this period as a stables, and in 1912 a double garage extension was added for the Jones-Mortimer family.
Interior
Chamfered beamed ceiling to hall (ground floor R) of house; plain joists and slightly curved, stopped-chamfered bressummer to inglenook. Single-flight slate stairs. 2 early C19 (?) pine loosebox partitions in former stable section.
Reason for designation
Included for group value with other listed items at Bryn Eisteddfod.
Nearby in the register
- Garages at Bryn EisteddfodDomesticunder 1 mi
- Brick Carthouse at Bryn EisteddfodDomesticunder 1 mi
- Mews CottageDomesticunder 1 mi
- Bryn EisteddfodDomesticunder 1 mi
Other entries of the same register within about three miles of this one, by straight line.