Cof Cymru: National Historic Assets of Wales · Wales
Bridge Cottages, Hurdle View
Willington Worthenbury, Wrexham, Wales
A Grade II listed building in Tallarn Green, Wrexham, Willington Worthenbury, designated on 16 November 1962.
The record
- Designation
- Listed building, Grade II
- Broad class
- Domestic
- Date of designation
- 16 November 1962
- Locality
- Tallarn Green
- Town
- Wrexham
- Community
- Willington Worthenbury
- Unitary authority
- Wrexham
- Country
- Wales
- Coordinates
- 52.98906, -2.82183
- Cadw reference
- 1701
Slide toward Today to fade the historical sheet and see the modern map underneath.
David Rumsey Map Collection, Stanford LibrariesDavid Rumsey Map Collection, Stanford LibrariesDavid Rumsey Map Collection, Stanford LibrariesDavid Rumsey Map Collection, Stanford LibrariesDavid Rumsey Map Collection, Stanford Libraries
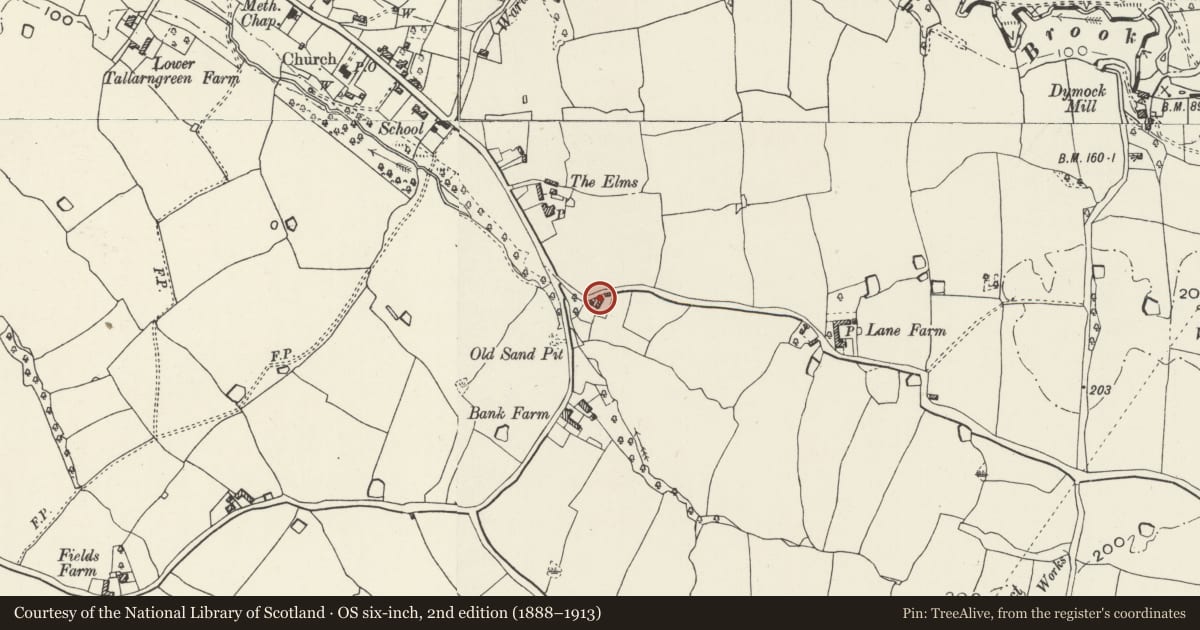
5 historical maps cover this location, the earliest the 1637 map "Particular description of Wales. Cambria seu Wallia" (David Rumsey Map Collection, Stanford Libraries).
Historical maps covering this location
- 1637 · Particular description of Wales. Cambria seu Wallia (David Rumsey Map Collection, Stanford Libraries)
- 1861 · 73. Market Drayton. (David Rumsey Map Collection, Stanford Libraries)
- 1883 · Watershed map England, Wales 3. (David Rumsey Map Collection, Stanford Libraries)
- 1897 · 122 Nantwich (Hills) (David Rumsey Map Collection, Stanford Libraries)
- 1901 · Sheet 9 and 10. (David Rumsey Map Collection, Stanford Libraries)
Cadw's description
Location
Located next to the road on the south-eastern edge of Tallarn Green at Hurdle View, as the ground begins to rise from the Y-junction at the end of the main road through Tallarn Green.
History
A C17 timber-framed, lobby-entry dwelling now divided into two small cottages.
Exterior
Single-storey and attic box-framed dwelling with whitened brick nogging. Central brick chimney stack and a corrugated metal sheet roof covering thatch. Two 2-light casement windows to front and a small wndow added to right end; further casement to north end gable. Modern doors to front, opposite the stack and at extreme left end.
Interior
The left hand cottage retains heavy chamfered axial beam to single ground floor room. Fireplace and winding stair constructed c1950. Attic bedroom with exposed heavy purlins. The right hand cottage is said to have been recently refurbished.
Reason for designation
Listed as a surviving example of a C17 timber-framed rural dwelling.
Nearby in the register
- Oak Farm FarmhouseDomesticunder 1 mi
- Tallarn Green Moated SiteMoated Siteunder 1 mi
- Kenyon CottagesDomesticunder 1 mi
- Church of St Mary MagdeleneReligious, Ritual and Funeraryunder 1 mi
Other entries of the same register within about three miles of this one, by straight line.