Cof Cymru: National Historic Assets of Wales · Wales
2 Frog Lane
Holt, Wrexham, Wales
A Grade II listed building in Holt, Wrexham, designated on 17 July 1996.
The record
- Designation
- Listed building, Grade II
- Broad class
- Domestic
- Date of designation
- 17 July 1996
- Locality
- Holt
- Community
- Holt
- Unitary authority
- Wrexham
- Country
- Wales
- Coordinates
- 53.07920, -2.88517
- Cadw reference
- 16964
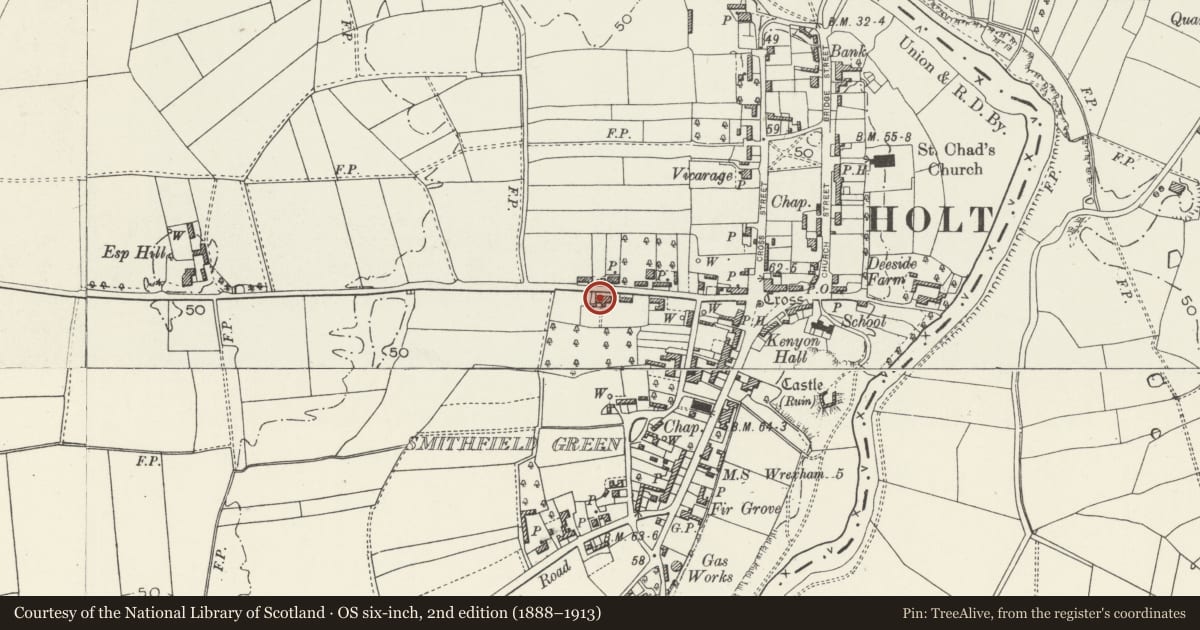
Slide toward Today to fade the historical sheet and see the modern map underneath.
David Rumsey Map Collection, Stanford LibrariesDavid Rumsey Map Collection, Stanford LibrariesDavid Rumsey Map Collection, Stanford LibrariesDavid Rumsey Map Collection, Stanford LibrariesDavid Rumsey Map Collection, Stanford Libraries
5 historical maps cover this location, the earliest the 1608 map "(13) Cambriae Typus." (David Rumsey Map Collection, Stanford Libraries).
Historical maps covering this location
- 1608 · (13) Cambriae Typus. (David Rumsey Map Collection, Stanford Libraries)
- 1861 · 73. Market Drayton. (David Rumsey Map Collection, Stanford Libraries)
- 1883 · Watershed map England, Wales 3. (David Rumsey Map Collection, Stanford Libraries)
- 1897 · 122 Nantwich (Hills) (David Rumsey Map Collection, Stanford Libraries)
- 1901 · Sheet 9 and 10. (David Rumsey Map Collection, Stanford Libraries)
Cadw's description
Location
Situated on the W side of Frog Lane, on the edge of the village.
History
Originally late C17, later altered. Probably part of the former residence of the Powell family. This once sizeable house was divided into three smaller cottages and No. 2 is the middle remaining property. The cottages were then bought in the late C19 by the Bellis family and used as workers housing.
Exterior
Late C17 red brick, left hand bay, with gable facing the street, of 2 storeys with attics. Decorative brick banding at eaves level with later slate roof and rear brick stack. One 2-light casement window with small leaded panes and rough brick cambered headers to each floor. Door placed to side of gable section, later wooden moulded canopy with decorative cast-iron strap supports. 2 storey extension to right, (see vertical joint) similar red brickwork with smaller 2-light casement windows with small leaded panes to each floor.
Interior
Main room on ground floor has corner chimney-breast and exposed chamfered and stopped beam. Similar beam in staircase hall.
Reason for designation
Listed for its special interest as a part of a late C17 house, still retaining much of its historic character
Nearby in the register
- Former Baptist Chapel (including forecourt walls, gates and railings)Religious, Ritual and Funeraryunder 1 mi
- 1 Holt Hall (including the Peking Garden)Domesticunder 1 mi
- 2 Holt Hall (including the Peking Garden)Domesticunder 1 mi
- Presbyterian Church (including forecourt walls and railings)Religious, Ritual and Funeraryunder 1 mi
Other entries of the same register within about three miles of this one, by straight line.