Cof Cymru: National Historic Assets of Wales · Wales
Smithy Cottage
Bagillt, Flintshire, Wales
A Grade II listed building in Bagillt, Flintshire, designated on 8 December 1995.
The record
- Designation
- Listed building, Grade II
- Broad class
- Domestic
- Date of designation
- 8 December 1995
- Community
- Bagillt
- Unitary authority
- Flintshire
- Country
- Wales
- Coordinates
- 53.26049, -3.18046
- Cadw reference
- 16908
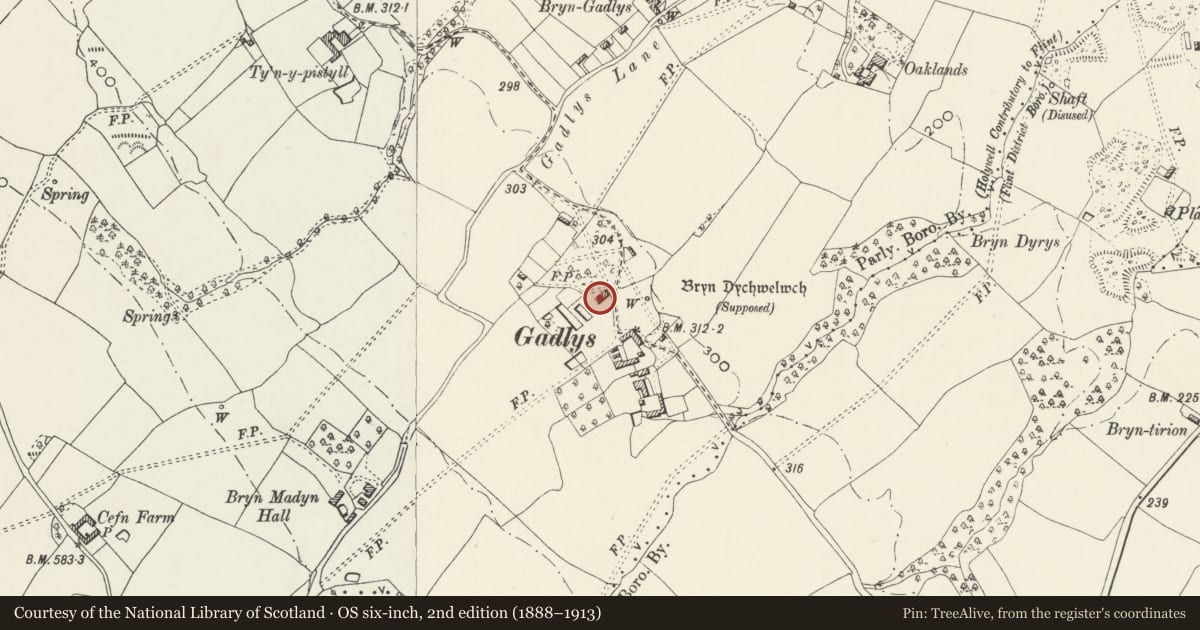
Slide toward Today to fade the historical sheet and see the modern map underneath.
David Rumsey Map Collection, Stanford LibrariesDavid Rumsey Map Collection, Stanford LibrariesDavid Rumsey Map Collection, Stanford LibrariesDavid Rumsey Map Collection, Stanford LibrariesLlyfrgell Genedlaethol Cymru – The National Library of Wales
5 historical maps cover this location, the earliest the 1795 map "To Sir Watkin Williams-Wynn Bart ... the map of the six counties of North Wales is most humbly inscribed by his obedient humble servant" (Llyfrgell Genedlaethol Cymru – The National Library of Wales).
Historical maps covering this location
- 1795 · To Sir Watkin Williams-Wynn Bart ... the map of the six counties of North Wales is most… (Llyfrgell Genedlaethol Cymru – The National Library of Wales)
- 1883 · Watershed map England, Wales 3. (David Rumsey Map Collection, Stanford Libraries)
- 1898 · 108 Flint (Hills) (David Rumsey Map Collection, Stanford Libraries)
- 1898 · 108 Flint (Outline) (David Rumsey Map Collection, Stanford Libraries)
- 1901 · Sheet 9 and 10. (David Rumsey Map Collection, Stanford Libraries)
Cadw's description
Location
Approximately 100m N of Gadlys Woods Farmhouse.
Exterior
From S, Ivy cottage is to R. One storey plus attic, two windows, brick (painted) slate roof, brick chimney to R. Attic casement windows set across eaves, catslide roofs. On ground floor, 2-light window to L, 3-light window to R; lean-to to R with door. To rear, one-storey ground floor extension; corner chimney (R), small windows adjacent to stack.
From S, Smithy Cottage is to L. Painted brick with slate roof, rendered central chimney. Doorway to R has 12-pane sash to L, beyond which are 2 Yorkshire sashes; to L again, store with corrugated roof. Rear has slate roof, and 2 windows, casement to L, and Yorkshire sash to R; plain end gable.
A rare example of rural industrial building from this period.
Group value with other nearby cottages and Gadlys Woods Farm.
Nearby in the register
- Ivy CottageDomesticunder 1 mi
- Porch CottageDomesticunder 1 mi
- Gadlys Woods FarmhouseDomesticunder 1 mi
- Dingle CottageDomesticunder 1 mi
Other entries of the same register within about three miles of this one, by straight line.