Cof Cymru: National Historic Assets of Wales · Wales
Ivy House with outbuildings
Welshpool, Powys, Wales
A Grade II listed building in Pool Quay, Welshpool, Powys, designated on 29 February 1996.
The record
- Designation
- Listed building, Grade II
- Broad class
- Domestic
- Date of designation
- 29 February 1996
- Locality
- Pool Quay
- Community
- Welshpool
- Unitary authority
- Powys
- Country
- Wales
- Coordinates
- 52.69642, -3.10254
- Cadw reference
- 16774
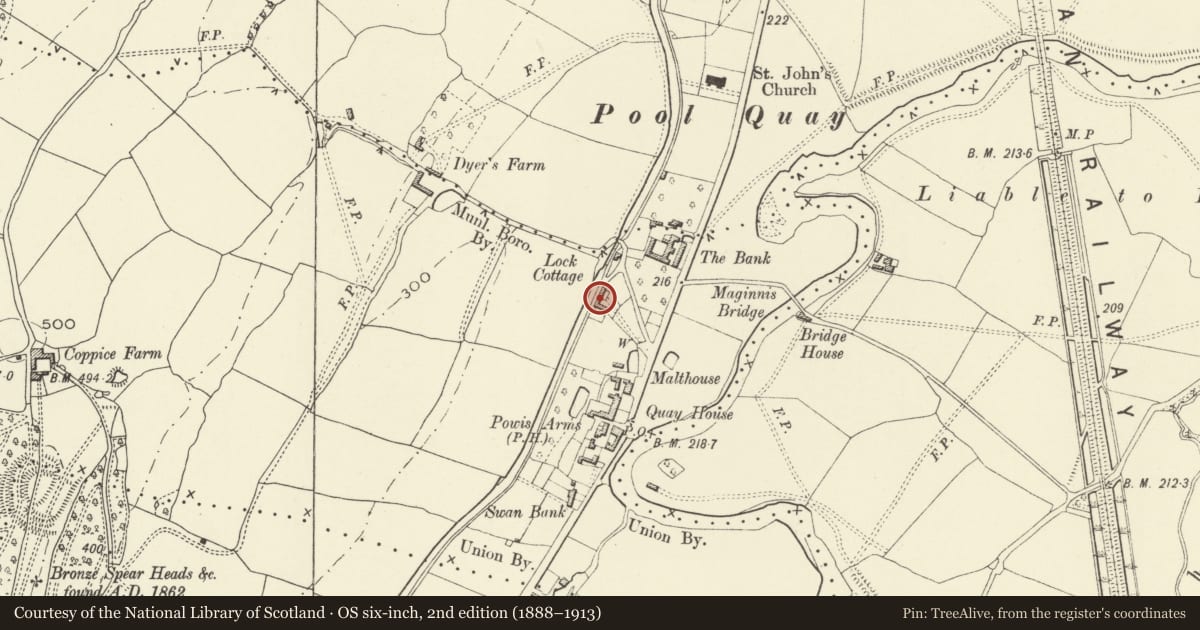
Slide toward Today to fade the historical sheet and see the modern map underneath.
David Rumsey Map Collection, Stanford LibrariesDavid Rumsey Map Collection, Stanford LibrariesDavid Rumsey Map Collection, Stanford LibrariesDavid Rumsey Map Collection, Stanford LibrariesLlyfrgell Genedlaethol Cymru – The National Library of Wales
5 historical maps cover this location, the earliest the 1795 map "To Sir Watkin Williams-Wynn Bart ... the map of the six counties of North Wales is most humbly inscribed by his obedient humble servant" (Llyfrgell Genedlaethol Cymru – The National Library of Wales).
Historical maps covering this location
- 1795 · To Sir Watkin Williams-Wynn Bart ... the map of the six counties of North Wales is most… (Llyfrgell Genedlaethol Cymru – The National Library of Wales)
- 1883 · Watershed map England, Wales 3. (David Rumsey Map Collection, Stanford Libraries)
- 1899 · 151 Welshpool (Hills) (David Rumsey Map Collection, Stanford Libraries)
- 1901 · Sheet 9 and 10. (David Rumsey Map Collection, Stanford Libraries)
- 1916 · Sheet 60. Shrewsbury. (David Rumsey Map Collection, Stanford Libraries)
Cadw's description
Location
Built against the E bank of the canal at Pool Quay Lock.
Exterior
History: The house was built c1830 as part of a maltings associated with the Montgomeryshire Canal: in 1845, the buildings at the site comprised house, engine house, and drying kilns. The maltings buildings adjoining the house were later used as warehousing.
Exterior: House is painted brick; outbuildings largely rough rubble; slate roofs throughout. House is 2-storeyed, a 2-unit plan with axial stack and central baffle entrance in added porch, flanked by 16-pane sash windows with flat arched heads. 3 similar windows to first floor.
A well-preserved early C19 house with its associated outbuildings, which as a former maltings complex, is significant as an example of canal-side industry.
Reference: Stephen Hughes, The Archaeology of the Montgomeryshire Canal , 1988, p.103, 109
Nearby in the register
- Top LockTransportunder 1 mi
- Lock CottageTransportunder 1 mi
- Bridge 111 over the Montgomeryshire CanalTransportunder 1 mi
- Manor HouseDomesticunder 1 mi
Other entries of the same register within about three miles of this one, by straight line.