Cof Cymru: National Historic Assets of Wales · Wales
Collen Buildings including railings to front garden
Welshpool, Powys, Wales
A Grade II listed building in Welshpool, Powys, designated on 29 February 1996.
The record
- Designation
- Listed building, Grade II
- Broad class
- Domestic
- Date of designation
- 29 February 1996
- Locality
- Welshpool
- Community
- Welshpool
- Unitary authority
- Powys
- Country
- Wales
- Coordinates
- 52.66125, -3.14321
- Cadw reference
- 16719
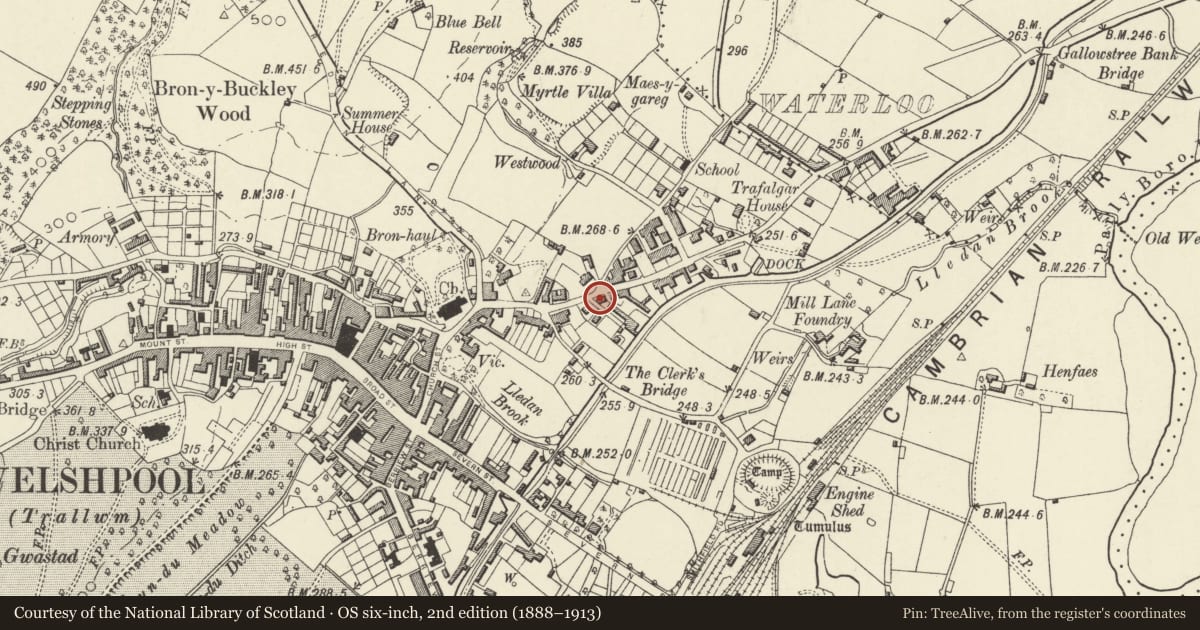
Slide toward Today to fade the historical sheet and see the modern map underneath.
David Rumsey Map Collection, Stanford LibrariesDavid Rumsey Map Collection, Stanford LibrariesDavid Rumsey Map Collection, Stanford LibrariesDavid Rumsey Map Collection, Stanford LibrariesLlyfrgell Genedlaethol Cymru – The National Library of Wales
5 historical maps cover this location, the earliest the 1795 map "To Sir Watkin Williams-Wynn Bart ... the map of the six counties of North Wales is most humbly inscribed by his obedient humble servant" (Llyfrgell Genedlaethol Cymru – The National Library of Wales).
Historical maps covering this location
- 1795 · To Sir Watkin Williams-Wynn Bart ... the map of the six counties of North Wales is most… (Llyfrgell Genedlaethol Cymru – The National Library of Wales)
- 1883 · Watershed map England, Wales 3. (David Rumsey Map Collection, Stanford Libraries)
- 1899 · 151 Welshpool (Hills) (David Rumsey Map Collection, Stanford Libraries)
- 1901 · Sheet 9 and 10. (David Rumsey Map Collection, Stanford Libraries)
- 1916 · Sheet 60. Shrewsbury. (David Rumsey Map Collection, Stanford Libraries)
Cadw's description
Location
Opposite Gungrog Road, on the corner with Powis Arms Yard.
Exterior
c1860 (post 1854). A terrace of 3 houses; brick with stone angle quoins, and slate roof with 2 brick axial stacks and gable end stack to right. 3 storeys, 3-window range, each house with doorway to left. 4-panelled doors each with shallow segmental overlight in ornate moulded case with depressed arched head with fluted keystone. 4-pane sash windows to ground and first floors, 12-pane sashes to attic storey, all with flat arched rendered heads.
Cast-iron railings and gates to front gardens have cusped arrow head rails in 2 tiers, on a stone plinth wall.
A well-detailed and representative example of an urban terrace which retains much of its original character, and which forms part of a group.
Reference: 'General Plan of Welshpool Prepared for the Purposes of the Public Health Act', 1854, National Library of Wales.
Nearby in the register
- Collen Buildings including railings to front gardenDomesticunder 1 mi
- Collen Buildings including railings to front gardenDomesticunder 1 mi
- 36 Salop RoadDomesticunder 1 mi
- 37 Salop RoadDomesticunder 1 mi
Other entries of the same register within about three miles of this one, by straight line.