Cof Cymru: National Historic Assets of Wales · Wales
Powis Castle Lodge
Welshpool, Powys, Wales
A Grade II listed building in Welshpool, Powys, designated on 29 February 1996.
The record
- Designation
- Listed building, Grade II
- Broad class
- Domestic
- Date of designation
- 29 February 1996
- Locality
- Welshpool
- Community
- Welshpool
- Unitary authority
- Powys
- Country
- Wales
- Coordinates
- 52.65960, -3.15065
- Cadw reference
- 16703
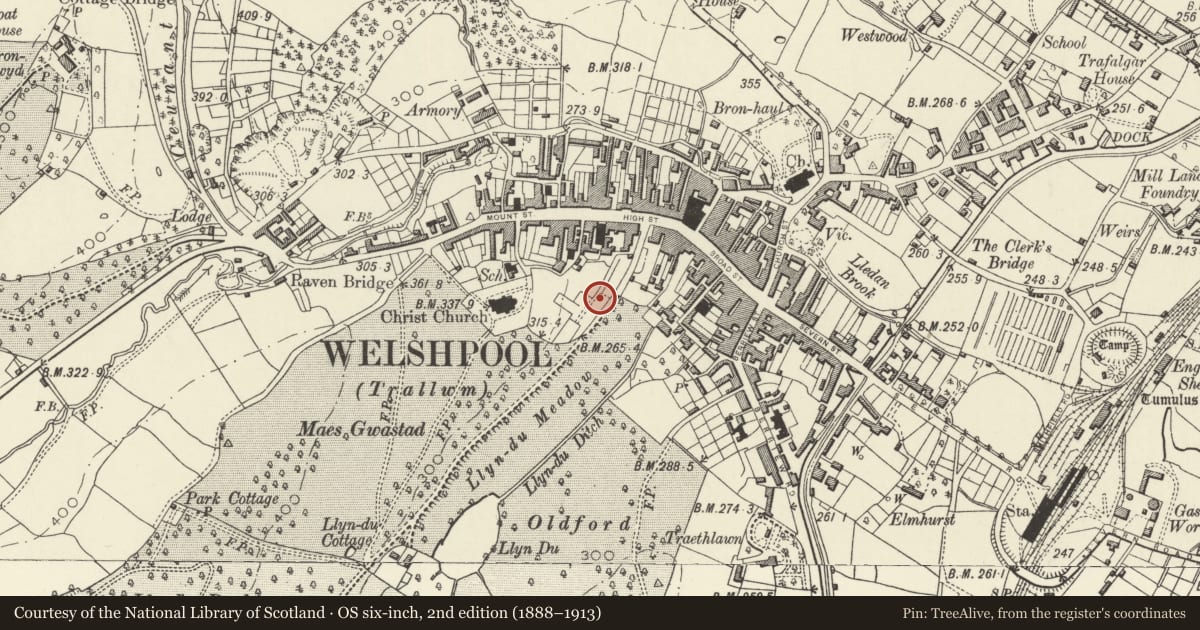
Slide toward Today to fade the historical sheet and see the modern map underneath.
David Rumsey Map Collection, Stanford LibrariesDavid Rumsey Map Collection, Stanford LibrariesDavid Rumsey Map Collection, Stanford LibrariesDavid Rumsey Map Collection, Stanford LibrariesLlyfrgell Genedlaethol Cymru – The National Library of Wales
5 historical maps cover this location, the earliest the 1795 map "To Sir Watkin Williams-Wynn Bart ... the map of the six counties of North Wales is most humbly inscribed by his obedient humble servant" (Llyfrgell Genedlaethol Cymru – The National Library of Wales).
Historical maps covering this location
- 1795 · To Sir Watkin Williams-Wynn Bart ... the map of the six counties of North Wales is most… (Llyfrgell Genedlaethol Cymru – The National Library of Wales)
- 1883 · Watershed map England, Wales 3. (David Rumsey Map Collection, Stanford Libraries)
- 1899 · 151 Welshpool (Hills) (David Rumsey Map Collection, Stanford Libraries)
- 1901 · Sheet 9 and 10. (David Rumsey Map Collection, Stanford Libraries)
- 1916 · Sheet 60. Shrewsbury. (David Rumsey Map Collection, Stanford Libraries)
Cadw's description
Location
At the entrance to Powis Castle Park, on the S side of the gates.
Exterior
History: The building is dated 1932 on the rainwater heads.
Exterior: Random rubble with freestone dressings; graded slate roof with axial stack. Neo-Jacobean vernacular style. One and a half storeys, near-symmetrically planned with central full-height porch with steep coped gable; 4-centred arched entrance and battened wood doorway within; Powis arms in painted low-relief above the outer archway and 2-light mullioned window above with arched headed lights. Flanking stone mullioned windows of 3 and 4 lights. Return elevations each have 2-light mullioned windows, paired in upper storey.
Included as a good example of a small neo-vernacular cottage which forms part of a group with the entrance gates to Powis Castle Park
Nearby in the register
- Gate Piers & Gates to Powis Castle ParkGardens, Parks and Urban Spacesunder 1 mi
- Welshpool Baptist ChurchReligious, Ritual and Funeraryunder 1 mi
- 1 Chelsea LaneDomesticunder 1 mi
- 11A High StreetDomesticunder 1 mi
Other entries of the same register within about three miles of this one, by straight line.