Cof Cymru: National Historic Assets of Wales · Wales
Bancfelin Chapel
Llangrannog, Ceredigion, Wales
A Grade II listed building in Llangrannog, Ceredigion, designated on 2 February 1996.
The record
- Designation
- Listed building, Grade II
- Broad class
- Religious, Ritual and Funerary
- Date of designation
- 2 February 1996
- Locality
- Llangrannog
- Community
- Llangrannog
- Unitary authority
- Ceredigion
- Country
- Wales
- Coordinates
- 52.15867, -4.46364
- Cadw reference
- 16692
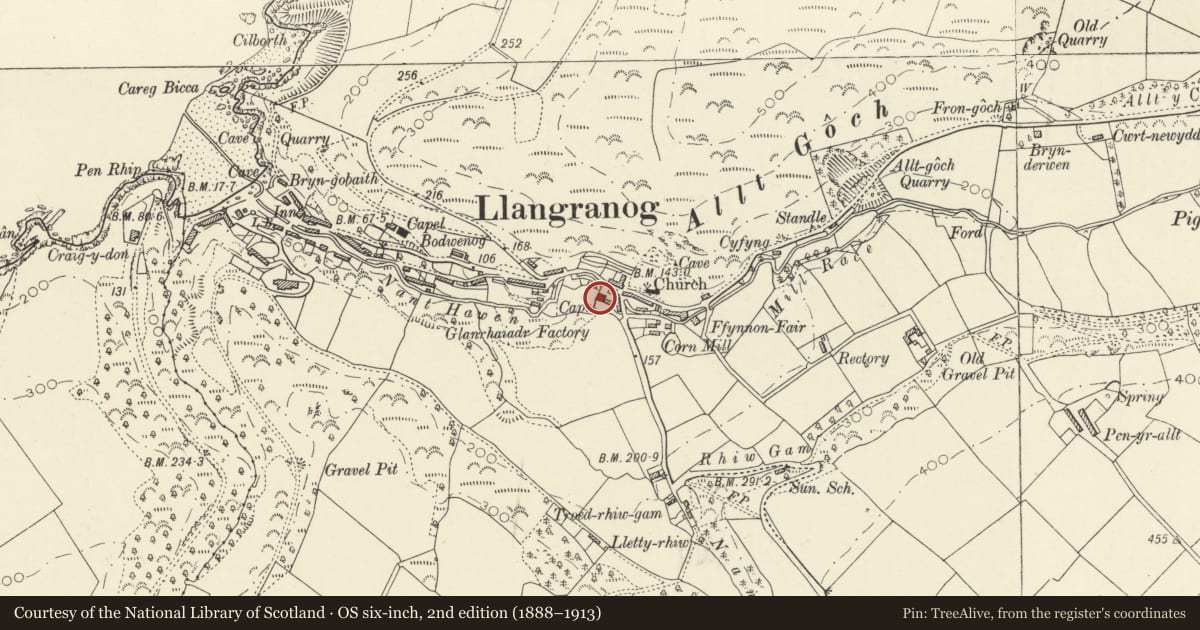
Slide toward Today to fade the historical sheet and see the modern map underneath.
David Rumsey Map Collection, Stanford LibrariesDavid Rumsey Map Collection, Stanford LibrariesDavid Rumsey Map Collection, Stanford LibrariesDavid Rumsey Map Collection, Stanford LibrariesDavid Rumsey Map Collection, Stanford Libraries
5 historical maps cover this location, the earliest the 1608 map "(13) Cambriae Typus." (David Rumsey Map Collection, Stanford Libraries).
Historical maps covering this location
- 1608 · (13) Cambriae Typus. (David Rumsey Map Collection, Stanford Libraries)
- 1830 · V.3:11-15:XV. Britisches Reich. A. Kon: England. b. Frstenthum Wales: Shire: 37-40 (David Rumsey Map Collection, Stanford Libraries)
- 1899 · 194 Llangranog (Hills) (David Rumsey Map Collection, Stanford Libraries)
- 1901 · Sheet 14. (David Rumsey Map Collection, Stanford Libraries)
- 1919 · Sheet 78. Lampeter. (David Rumsey Map Collection, Stanford Libraries)
Cadw's description
Location
Situated in the centre of Llangranog to the S of the B4321 and near the junction of that road and the B4334.
History
Calvinistic Methodist Chapel, built 1863 for £410 with alterations of 1872. Disused 1995.
Exterior
Squared sandstone with slate roof and paired bracket eaves. Cut sandstone voussoirs to arched heads. Lateral facade of two long centre windows, two outer gallery windows over ledged doors with fanlights. Blank centre recess for plaque between main windows. All windows are small-paned with radiating bar-heads. Rendered end and rear walls. One small central gallery window and one small central ground floor window at each end. The rear has six similar, three at gallery level and three at ground floor level.
Interior
Interior has five-sided gallery with pierced cast-iron panels
Reason for designation
A well-proportioned late example of the lateral fronted chapel, in a prominent position.
Nearby in the register
- Lime Kiln at Llangrannog BeachIndustrialunder 1 mi
- Pen Dinas LochtynHillfortunder 1 mi
- Pigeonsford MansionDomesticunder 1 mi
- Ynys Lochtyn Defended EnclosurePromontory Fort- coastalunder 1 mi
Other entries of the same register within about three miles of this one, by straight line.