Cof Cymru: National Historic Assets of Wales · Wales
Heath Bank
Welshpool, Powys, Wales
A Grade II listed building in Welshpool, Powys, designated on 11 March 1981.
The record
- Designation
- Listed building, Grade II
- Broad class
- Domestic
- Date of designation
- 11 March 1981
- Locality
- Welshpool
- Community
- Welshpool
- Unitary authority
- Powys
- Country
- Wales
- Coordinates
- 52.66306, -3.13839
- Cadw reference
- 16680
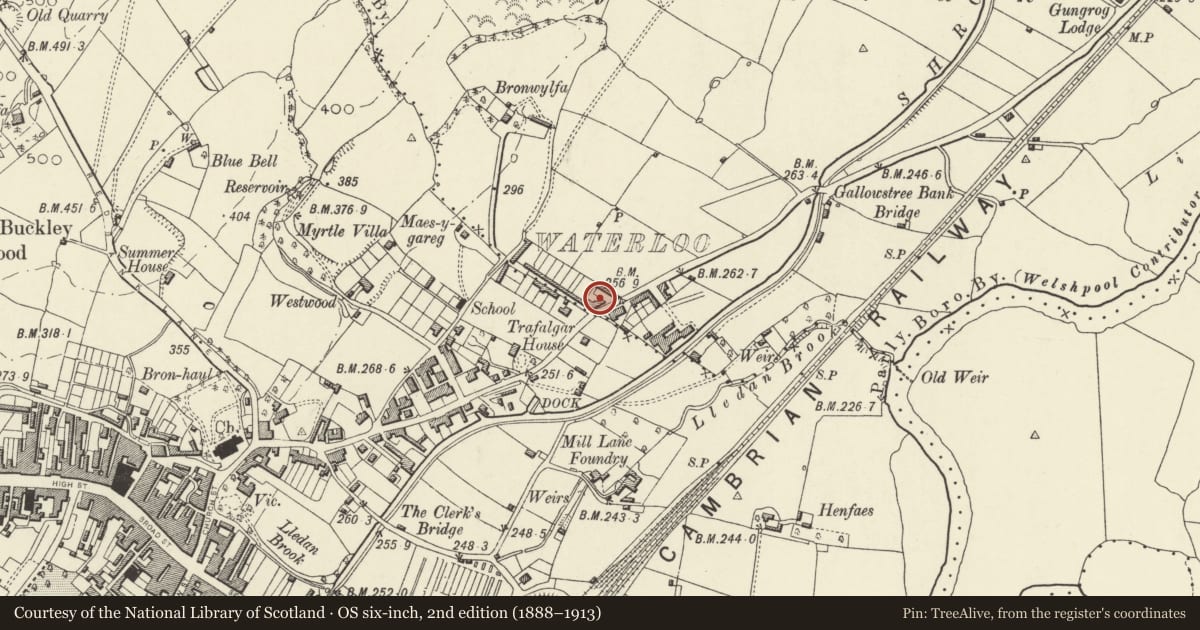
Slide toward Today to fade the historical sheet and see the modern map underneath.
David Rumsey Map Collection, Stanford LibrariesDavid Rumsey Map Collection, Stanford LibrariesDavid Rumsey Map Collection, Stanford LibrariesDavid Rumsey Map Collection, Stanford LibrariesLlyfrgell Genedlaethol Cymru – The National Library of Wales
5 historical maps cover this location, the earliest the 1795 map "To Sir Watkin Williams-Wynn Bart ... the map of the six counties of North Wales is most humbly inscribed by his obedient humble servant" (Llyfrgell Genedlaethol Cymru – The National Library of Wales).
Historical maps covering this location
- 1795 · To Sir Watkin Williams-Wynn Bart ... the map of the six counties of North Wales is most… (Llyfrgell Genedlaethol Cymru – The National Library of Wales)
- 1883 · Watershed map England, Wales 3. (David Rumsey Map Collection, Stanford Libraries)
- 1899 · 151 Welshpool (Hills) (David Rumsey Map Collection, Stanford Libraries)
- 1901 · Sheet 9 and 10. (David Rumsey Map Collection, Stanford Libraries)
- 1916 · Sheet 60. Shrewsbury. (David Rumsey Map Collection, Stanford Libraries)
Cadw's description
Location
On a corner site in the block S of Erw Wen.
History
Dated 1835. Built as a terrace of 3. The buildings have a strong similarity of design with, and are contemporaries of, the nearby houses in Waterloo Place and Terrace. These were associated with the construction of the Welshpool Company Flannel factory, and it is possible that this terrace also was part of a coherent planned development connected with it.
Exterior
Brick (painted to Nos 2 and 3), with rubble in gable ends, and concrete tiled roofs replacing slate, with strongly projecting eaves and diagonally set axial stacks. 2 storeyed, The Grapes Public House is double-fronted with central entrance, while Sussex House and Heath Bank are single fronted, with the entrances at either side of a central passage entry to form a symmetrical composition. The Grapes Public House has central 6-panelled door with overlight in moulded architrave with panelled rebates between projecting pilasters, flanked by 16-pane sash windows with splayed brick heads. Upper windows renewed in original openings. Sussex House and Heath Bank have similar doorcases (but the doorways themselves have been renewed) to each side of the round-arched passage entry, and 12-pane sash windows (renewed with UPVC glazing in Sussex House) with splayed heads.
Reason for designation
A distinctive piece of urban vernacular design of the early C19 which retains much of its character despite some unsympathetic alterations.
Nearby in the register
- Sussex HouseDomesticunder 1 mi
- Railings and Gates to Grapes PH, Sussex House and Heath BankDomesticunder 1 mi
- The Grapes PHDomesticunder 1 mi
- 1 Waterloo TerraceDomesticunder 1 mi
Other entries of the same register within about three miles of this one, by straight line.