Cof Cymru: National Historic Assets of Wales · Wales
5 Salisbury Road
Offa, Wrexham, Wales
A Grade II listed building in Offa, Wrexham, designated on 16 June 1980.
The record
- Designation
- Listed building, Grade II
- Broad class
- Domestic
- Date of designation
- 16 June 1980
- Community
- Offa
- Unitary authority
- Wrexham
- Country
- Wales
- Coordinates
- 53.04135, -2.99297
- Cadw reference
- 16488
Slide toward Today to fade the historical sheet and see the modern map underneath.
David Rumsey Map Collection, Stanford LibrariesDavid Rumsey Map Collection, Stanford LibrariesDavid Rumsey Map Collection, Stanford LibrariesDavid Rumsey Map Collection, Stanford LibrariesDavid Rumsey Map Collection, Stanford Libraries
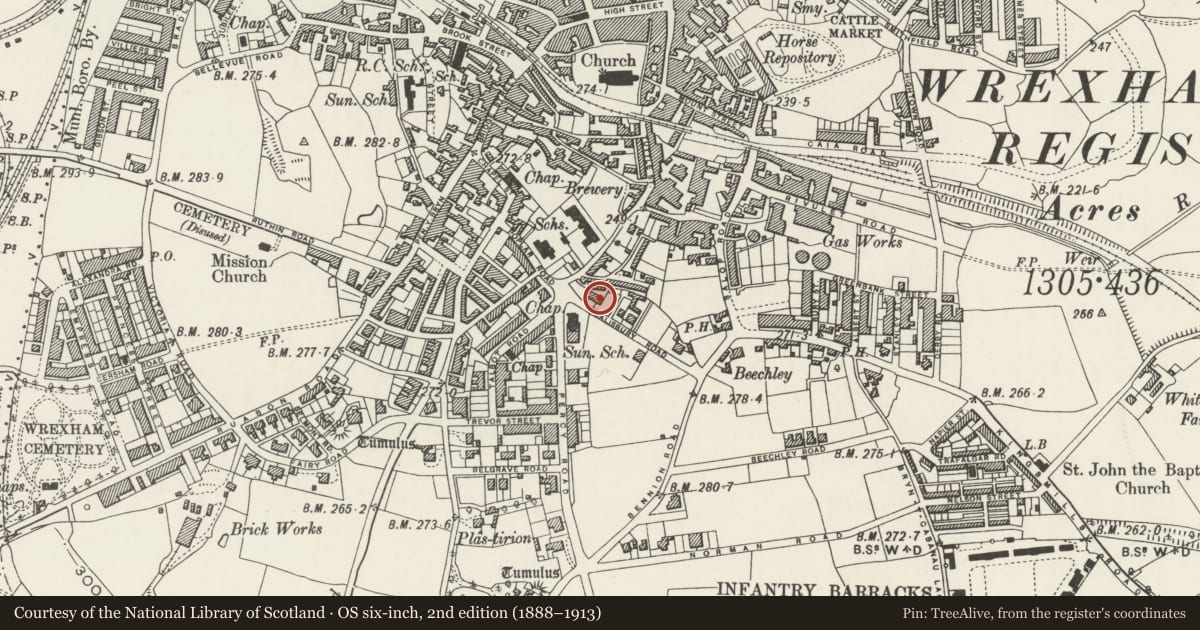
5 historical maps cover this location, the earliest the 1608 map "(13) Cambriae Typus." (David Rumsey Map Collection, Stanford Libraries).
Historical maps covering this location
- 1608 · (13) Cambriae Typus. (David Rumsey Map Collection, Stanford Libraries)
- 1883 · Watershed map England, Wales 3. (David Rumsey Map Collection, Stanford Libraries)
- 1898 · 121 Wrexham (Hills) (David Rumsey Map Collection, Stanford Libraries)
- 1898 · 121 Wrexham (Outline) (David Rumsey Map Collection, Stanford Libraries)
- 1901 · Sheet 9 and 10. (David Rumsey Map Collection, Stanford Libraries)
Cadw's description
Location
On the corner of Salisbury Road and Madeira Hill.
History
Terrace of 3 Italianate villas, mid-C19.
Exterior
Stucco over brick with slate roof. 2 storeyed, symmetrically planned with advanced hipped roofed outer bays (to Nos 1 and 5) and central 5 window range (No 3). Entrance to Nos 1 and 5 set back, beneath towers. An arcade of coupled square-section Tuscan piers carrying entablature with dentilled cornice runs between the 2 outer bays, with central entrance with studded door and flanking windows of No 3 recessed. 2-pane sash windows above, with continuous bracketted band, and stressed architraves with keystones. Similar details employed on all other first floor windows. Angle quoins to advanced outer bays, each of which has canted bay window with floor-height opening casements, and sash window above. Blind segmentally arched recess in return elevation. Set-back entrance block each side has studded door with overlight beneath entablature hood carried on brackets. Blind round arched window in second stage of tower, and paired round arched windows in upper stage, set in panel formed by angle quoins and cornice. Overhanging pyramidal roof carried on modillion brackets. Behind the tower, a 3 window range with arcaded lower floor windows between rusticated pilasters, and 3 2-pane sash windows above. Overhanging eaves with modillion brackets throughout. Axial stacks in central range have projecting caps with modillion cornice.
Reason for designation
A good example of mid-C19 terraced building, using the Italianate style to stress overall composition.
Nearby in the register
- 3 Salisbury RoadDomesticunder 1 mi
- Gate Piers and Boundary Wall to No 5Domesticunder 1 mi
- Gate Piers and Boundary wall to No 5Domesticunder 1 mi
- 1 Salisbury RoadDomesticunder 1 mi
Other entries of the same register within about three miles of this one, by straight line.